Welcome to 24 Hokie Lane—where comfort, space, and simplicity come together. This beautifully maintained, one-owner home offers true one-level living on a generous 1-acre lot in Stuarts Draft. Built in 2019, the home features 3 bedrooms, 2.5 baths, and a thoughtfully designed layout that balances openness with everyday functionality. Start your mornings on the inviting covered front porch and unwind in the evenings on the rear deck overlooking the spacious yard. The outdoor space is ideal for everyday living and entertaining, complete with a fenced area perfect for children and pets, plus a storage shed for added flexibility. The attached 2-car garage provides convenience, while the home’s excellent condition reflects pride of ownership throughout. If you’re looking for newer construction with room to spread out—without sacrificing ease of living—this property delivers.
Closed
$415,000
24 Hokie Ln, Stuarts Draft, VA 24477
3beds
1,644sqft
Single Family Residence
Built in 2019
1.01 Acres Lot
$420,700 Zestimate®
$252/sqft
$2,208 Estimated rent
Home value
$420,700
$366,000 - $484,000
$2,208/mo
Zestimate® history
Owner options
List your home for rent
$2,208/mo
Rent Zestimate®
Find your next renter with Zillow Rental Manager. Plus, with online applications, you can quickly screen prospective tenants – for free.
$2,208/mo
Rent Zestimate®
Refinance and save
$2,410/mo
Est. payment
Refinancing to a lower rate could help reduce your monthly payments and save thousands over the life of the loan.
$2,410/mo
Est. payment
Explore your selling options
Work with a Zillow partner agent
Leverage their expertise and Zillow's premium Showcase listings to get your home seen by more buyers.
Get startedList with your own agent
Get your home in front of millions of buyers by listing it on Zillow.
Learn how to do itSell it yourself
Take full control of how buyers see your home on Zillow by listing For Sale by Owner (FSBO).
List your homeWhat's special
Beautifully maintainedOne-level livingSpacious yardInviting covered front porch
Zillow last checked:
Listing updated:
Listed by:
MYRA BEAMS 540-448-3874,
REAL BROKER LLC
Bought with:
KK HOMES TEAM, 0226024747
LONG & FOSTER REAL ESTATE INC STAUNTON/WAYNESBORO
Source: CAAR,MLS#: 676581 Originating MLS: Greater Augusta Association of Realtors Inc
Originating MLS: Greater Augusta Association of Realtors IncFacts & features
Interior
Bedrooms & bathrooms
- Bedrooms: 3
- Bathrooms: 3
- Full bathrooms: 2
- 1/2 bathrooms: 1
- Main level bathrooms: 3
- Main level bedrooms: 3
Rooms
- Room types: Bathroom, Bedroom, Dining Room, Eat-in Kitchen, Full Bath, Foyer, Half Bath, Kitchen, Laundry, Living Room, Primary Bathroom, Primary Bedroom
Primary bedroom
- Level: First
Bedroom
- Level: First
Bedroom
- Level: First
Primary bathroom
- Level: First
Bathroom
- Level: First
Dining room
- Level: First
Foyer
- Level: First
Half bath
- Level: First
Kitchen
- Level: First
Laundry
- Level: First
Living room
- Level: First
Heating
- Central, Heat Pump
Cooling
- Central Air, Heat Pump
Appliances
- Included: Dishwasher, Electric Range, Disposal, Microwave, Refrigerator, Dryer, Washer
Features
- Double Vanity, Primary Downstairs, Walk-In Closet(s), Breakfast Bar, Entrance Foyer, Eat-in Kitchen
- Flooring: Luxury Vinyl Plank
- Windows: Double Pane Windows, Insulated Windows, Screens
- Basement: Crawl Space,Exterior Entry
- Has fireplace: Yes
- Fireplace features: Gas
Interior area
- Total structure area: 2,106
- Total interior livable area: 1,644 sqft
- Finished area above ground: 1,644
- Finished area below ground: 0
Property
Parking
- Total spaces: 2
- Parking features: Attached, Electricity, Garage Faces Front, Garage, Garage Door Opener
- Attached garage spaces: 2
Features
- Levels: One
- Stories: 1
- Patio & porch: Deck, Front Porch, Porch
- Exterior features: Fully Fenced
- Pool features: None
- Fencing: Fenced,Full
- Has view: Yes
- View description: Trees/Woods
Lot
- Size: 1.01 Acres
- Features: Dead End, Garden, Level, Wooded
Details
- Additional structures: Shed(s)
- Parcel number: 092/ / / 8F
- Zoning description: R Residential
Construction
Type & style
- Home type: SingleFamily
- Architectural style: Craftsman,Ranch
- Property subtype: Single Family Residence
Materials
- Stick Built, Vinyl Siding
- Foundation: Block
- Roof: Composition,Shingle
Condition
- New construction: No
- Year built: 2019
Utilities & green energy
- Sewer: Septic Tank
- Water: Public
- Utilities for property: Cable Available
Community & HOA
Community
- Security: Smoke Detector(s)
- Subdivision: NONE
HOA
- Has HOA: No
Location
- Region: Stuarts Draft
Financial & listing details
- Price per square foot: $252/sqft
- Tax assessed value: $359,200
- Annual tax amount: $1,867
- Date on market: 4/30/2026
- Cumulative days on market: 4 days
- Exclusions: FREEZER
Price history
| Date | Event | Price |
|---|---|---|
| 5/29/2026 | Sold | $415,000$252/sqft |
Source:  CAAR #676581 Report a problem CAAR #676581 Report a problem | ||
| 5/5/2026 | Pending sale | $415,000$252/sqft |
Source: CAAR #676581 Report a problem | ||
| 5/1/2026 | Listed for sale | $415,000$252/sqft |
Source: CAAR #676581 Report a problem | ||
Public tax history
| Year | Property taxes | Tax assessment |
|---|---|---|
| 2025 | $1,868 -1.6% | $359,200 -1.6% |
| 2024 | $1,897 +37.2% | $364,900 +66.2% |
| 2023 | $1,383 | $219,600 |
| 2022 | $1,383 | $219,600 |
| 2021 | $1,383 +527.4% | $219,600 +527.4% |
| 2020 | $221 | $35,000 |
| 2019 | $221 -37% | $35,000 |
| 2018 | $350 +72.4% | $35,000 |
| 2017 | $203 -6.2% | $35,000 |
| 2016 | $216 | $35,000 |
| 2015 | $216 | $35,000 |
| 2014 | $216 | $35,000 -22.4% |
| 2013 | $216 | $45,100 |
| 2012 | -- | $45,100 |
| 2010 | -- | $45,100 |
| 2009 | -- | $45,100 |
Find assessor info on the county website
Neighborhood: 24477
Nearby homes
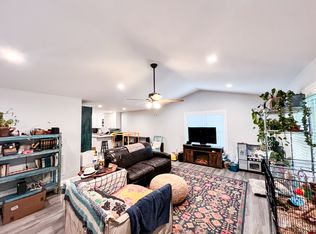
- $424,9003 bd2 ba1.6k sqft12 Hokie Ln, Stuarts Draft, VA 24477Off Market
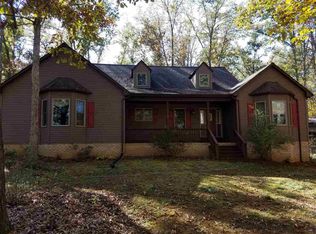
- $484,4003 bd2 ba2.6k sqft1389 Howardsville Tpke, Stuarts Draft, VA 24477Off Market
- $138,8003 bd-- ba951 sqft1415 Howardsville Tpke, Stuarts Draft, VA 24477Off Market
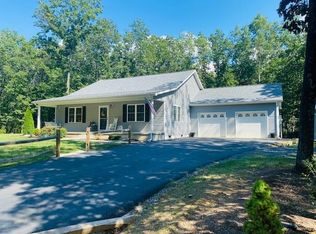
- $429,1003 bd2 ba1.6k sqft48 Hokie Ln, Stuarts Draft, VA 24477Off Market
- $371,7002 bd2 ba1.9k sqft1377 Howardsville Tpke, Stuarts Draft, VA 24477Off Market
- $313,7002 bd2 ba1.2k sqft1363 Howardsville Tpke, Stuarts Draft, VA 24477Off Market
- $218,1253 bd1 ba1.1k sqft1404 Howardsville Tpke, Stuarts Draft, VA 24477Sold
- $450,7003 bd2 ba2.1k sqft58 Courtney Woods Ln, Stuarts Draft, VA 24477Off Market
Nearby schools
GreatSchools rating
- 6/10Stuarts Draft Elementary SchoolGrades: PK-5Distance: 4.3 mi
- 4/10Stuarts Draft Middle SchoolGrades: 6-8Distance: 4.2 mi
- 4/10Stuarts Draft High SchoolGrades: 9-12Distance: 4.4 mi
Schools provided by the listing agent
- Elementary: Stuarts Draft
- Middle: Stuarts Draft
- High: Stuarts Draft
Source: CAAR. This data may not be complete. We recommend contacting the local school district to confirm school assignments for this home.


Get pre-qualified for a loan
At Zillow Home Loans, we can pre-qualify you in as little as 5 minutes with no impact to your credit score.An equal housing lender. NMLS #10287.
Sell for more on Zillow
Get a Zillow Showcase℠ listing at no additional cost and you could sell for .
$420,700
2% more
+$8,414
With Zillow Showcase(estimated)
$429,114
- Virginia
- Augusta County
- Stuarts Draft
- 24477
- 24 Hokie Ln
Nearby cities
Nearby zip codes
Other Stuarts Draft Topics
