Location, location! Ideally located near Needham’s elementary, middle, and high schools and the vibrant town center, this classic Colonial blends timeless character with thoughtful updates and an inviting, open floor plan. Beautiful period details—including crown molding, glass door knobs, and original finish work—add warmth and charm throughout.The first floor features a welcoming living room with fireplace, dedicated office, and renovated kitchen open to the dining and family rooms—perfect for both everyday living and entertaining. A convenient laundry room completes the main level, while the spacious primary suite offers a private retreat upstairs with a walk-in closet and private bath, along with three additional bedrooms.Thoughtfully updated over the past decade, the home features new windows and front door, conversion from oil to gas, new heating and hot-water boilers, and fresh interior paint. The partially finished basement offers a recreation room, bonus room, and additional flexible space—perfect for a playroom, gym, office, or hangout. Outside, sliders lead to a deck and patio overlooking a large, level, private, fenced-in backyard. An exceptional neighborhood setting with a true sense of community.
Pending
$1,700,000
24 Holland St, Needham, MA 02492
4beds
2,756sqft
Single Family Residence
Built in 1930
10,629 Square Feet Lot
$1,753,500 Zestimate®
$617/sqft
$-- HOA
What's special
Beautiful period detailsPrivate bathOriginal finish workThree additional bedroomsDedicated officeConvenient laundry roomCrown molding
- 25 days
- 1,338
- 50
Zillow last checked:
Listing updated:
Listed by:
Whitney Cheever 917-573-7719,
Hope McDermott Real Estate 781-329-7361
Source: MLS PIN,MLS#: 73566747
Facts & features
Interior
Bedrooms & bathrooms
- Bedrooms: 4
- Bathrooms: 3
- Full bathrooms: 2
- 1/2 bathrooms: 1
Primary bedroom
- Level: Second
- Area: 269.89
- Dimensions: 19.7 x 13.7
Bedroom 2
- Level: Second
- Area: 146.47
- Dimensions: 15.1 x 9.7
Bedroom 3
- Level: Second
- Area: 200.83
- Dimensions: 15.1 x 13.3
Bedroom 4
- Level: Second
- Area: 110
- Dimensions: 11 x 10
Primary bathroom
- Features: Yes
Bathroom 1
- Level: First
- Area: 23.79
- Dimensions: 6.1 x 3.9
Bathroom 2
- Level: Second
- Area: 6476.6
- Dimensions: 10.6 x 611
Bathroom 3
- Level: Second
- Area: 49.8
- Dimensions: 8.3 x 6
Dining room
- Level: First
- Area: 155.04
- Dimensions: 13.6 x 11.4
Family room
- Level: First
- Area: 195.96
- Dimensions: 14.2 x 13.8
Kitchen
- Level: First
- Area: 167.12
- Dimensions: 12.11 x 13.8
Living room
- Level: First
- Area: 228.85
- Dimensions: 19.9 x 11.5
Office
- Level: First
- Area: 107.92
- Dimensions: 7.1 x 15.2
Heating
- Baseboard, Natural Gas
Cooling
- Central Air
Appliances
- Included: Gas Water Heater, Tankless Water Heater, Range, Dishwasher, Disposal, Trash Compactor, Microwave, Refrigerator, Freezer, Washer, Dryer
- Laundry: First Floor, Electric Dryer Hookup
Features
- Home Office, Play Room, Bonus Room
- Flooring: Tile, Hardwood
- Windows: Insulated Windows
- Basement: Full
- Number of fireplaces: 1
Interior area
- Total structure area: 2,756
- Total interior livable area: 2,756 sqft
- Finished area above ground: 1,989
- Finished area below ground: 767
Property
Parking
- Total spaces: 4
- Parking features: Detached, Garage Door Opener, Storage, Garage Faces Side, Paved Drive, Off Street, Paved
- Garage spaces: 1
- Uncovered spaces: 3
Accessibility
- Accessibility features: No
Features
- Patio & porch: Deck - Wood
- Exterior features: Deck - Wood, Rain Gutters, Sprinkler System, Fenced Yard
- Fencing: Fenced/Enclosed,Fenced
Lot
- Size: 10,629 Square Feet
- Features: Level
Details
- Parcel number: M:054.0 B:0023 L:0000.0,140288
- Zoning: SRB
Construction
Type & style
- Home type: SingleFamily
- Architectural style: Colonial
- Property subtype: Single Family Residence
Materials
- Frame
- Foundation: Concrete Perimeter
- Roof: Shingle
Condition
- Year built: 1930
Utilities & green energy
- Electric: Circuit Breakers
- Sewer: Public Sewer
- Water: Public
- Utilities for property: for Electric Range, for Electric Oven, for Electric Dryer
Community & HOA
Community
- Features: Public Transportation, Shopping, Park, Walk/Jog Trails, Medical Facility, Highway Access, Private School, Public School, T-Station, Sidewalks
HOA
- Has HOA: No
Location
- Region: Needham
Financial & listing details
- Price per square foot: $617/sqft
- Tax assessed value: $1,196,600
- Annual tax amount: $13,043
- Date on market: 8/21/2026
Estimated market value
$1,753,500
$1.67M - $1.84M
$5,643/mo
Price history
| Date | Event | Price |
|---|---|---|
| 9/5/2026 | Pending sale | $1,700,000$617/sqft |
Source: MLS PIN #73566747 Report a problem | ||
| 8/26/2026 | Contingent | $1,700,000$617/sqft |
Source: MLS PIN #73566747 Report a problem | ||
| 8/21/2026 | Listed for sale | $1,700,000+70%$617/sqft |
Source: MLS PIN #73566747 Report a problem | ||
| 8/1/2016 | Sold | $1,000,000$363/sqft |
Source: Public Record Report a problem | ||
| 6/2/2016 | Pending sale | $1,000,000$363/sqft |
Source: Keller Williams - Boston SW #71994007 Report a problem | ||
| 4/26/2016 | Listed for sale | $1,000,000$363/sqft |
Source: Keller Williams - Boston SW #71994007 Report a problem | ||
Public tax history
| Year | Property taxes | Tax assessment |
|---|---|---|
| 2025 | $11,659 -8.3% | $1,099,900 +8.3% |
| 2024 | $12,718 -0.7% | $1,015,800 +3.4% |
| 2023 | $12,814 +4.3% | $982,700 +6.9% |
| 2022 | $12,286 +2.6% | $918,900 |
| 2021 | $11,973 +2.5% | $918,900 -1.8% |
| 2020 | $11,682 +7% | $935,300 +6.2% |
| 2019 | $10,917 +4.3% | $881,100 |
| 2018 | $10,467 +10.1% | $881,100 +10.2% |
| 2017 | $9,511 +8.5% | $799,900 +5.3% |
| 2016 | $8,763 | $759,400 |
Find assessor info on the county website
Monthly payment
Est. payment
Payment breakdown
Explore the cost of this home by adjusting the details. Changes won't be saved.Climate risks
Neighborhood: 02492
Similar homes
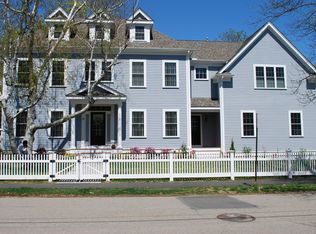
- $1,650,0005 bd3 ba2.6k sqft763 Webster St, Needham, MA 02492For Sale
 MLS ID #73574600, Mary Ellen McDonough, Donahue Real Estate Co.. MLS PIN
 - $1,875,0004 bd3 ba3.3k sqft14 Powder House Cir, Needham, MA 02492For Sale
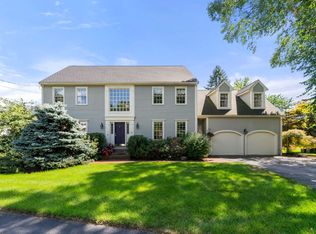 MLS ID #73573951, Debi Benoit, William Raveis R.E. & Home Services. MLS PIN
 - $1,550,0004 bd3 ba2.4k sqft298 Marked Tree Rd, Needham, MA 02492For Sale
 MLS ID #73551159, Collin Sullivan, William Raveis R.E. & Home Services. MLS PIN
 - $1,495,0004 bd3 ba2.8k sqft213 Hunnewell St, Needham, MA 02494For Sale
 MLS ID #73574230, Deborah Anastas, Berkshire Hathaway HomeServices Commonwealth Real Estate. MLS PIN
