Charming Corner-Lot Gem with Wrap-Around Deck, Pole Barn & More! Welcome to this delightful 2-bedroom, 1-bath home perfectly positioned on a spacious corner lot with endless features and functionality! The multi-car driveway offers ample parking, while the wrap-around deck—with spaces for seating and grilling—creates the perfect outdoor gathering space right at the front of the home. Step inside to a bright, spacious living room that flows seamlessly into the connected formal dining area—ideal for hosting family dinners or entertaining guests. The U-shaped kitchen offers generous cabinet storage, abundant counter space, and comes equipped with major appliances. A tucked-away laundry room adds both convenience and charm. The large primary bedroom features a walk-in closet and plenty of space to unwind. The cozy secondary bedroom houses a walk-in closet as well. Perfect for guests, a home office, or extra storage. The beautifully updated full bathroom includes a sleek glass door, full stand-up shower and its own linen/storage closet. Enjoy outdoor living at its finest in the L-shaped fenced backyard, complete with a bar, dedicated dog kennel area, and a cozy fire pit—great for relaxing evenings or weekend get-togethers. A huge pole barn offers two front-facing garage doors and a side entrance— ideal for car, boat, camper storage, a workshop, entertaining, or hobby space. Endless possibilities. Conveniently located just two quick turns from N Broadway, you’ll have easy access to Walmart, grocery stores, dining, Riverview Beach Park, Pennsville Boat Ramp, the paved River walking path and everything this town has to offer. Don’t miss your chance to own this versatile, well-maintained corner property in a prime location! Schedule your showing today! Solar Panels located on the back side of the garage roof. Monthly payment $104.45 a month.
Sold for $305,000
$305,000
24 Holly Dr, Pennsville, NJ 08070
2beds
1,042sqft
Single Family Residence
Built in 1950
0.34 Acres Lot
$334,000 Zestimate®
$293/sqft
$2,107 Estimated rent
Home value
$334,000
$214,000 - $524,000
$2,107/mo
Zestimate® history
Owner options
List your home for rent
$2,107/mo
Rent Zestimate®
Find your next renter with Zillow Rental Manager. Plus, with online applications, you can quickly screen prospective tenants – for free.
$2,107/mo
Rent Zestimate®
Refinance and save
$2,323/mo
Est. payment
Refinancing to a lower rate could help reduce your monthly payments and save thousands over the life of the loan.
$2,323/mo
Est. payment
Explore your selling options
Work with a Zillow partner agent
Leverage their expertise and Zillow's premium Showcase listings to get your home seen by more buyers.
Get startedList with your own agent
Get your home in front of millions of buyers by listing it on Zillow.
Learn how to do itSell it yourself
Take full control of how buyers see your home on Zillow by listing For Sale by Owner (FSBO).
List your homeWhat's special
U-shaped kitchenPole barnDedicated dog kennel areaWalk-in closetGenerous cabinet storageFormal dining areaCozy fire pit
Zillow last checked:
Listing updated:
Listed by:
Joan Dineen 609-221-7122,
Mahoney Realty Pennsville, LLC,
Co-Listing Agent: Molly Dineen 609-309-1723,
Mahoney Realty Pennsville, LLC
Bought with:
Scott Kompa, 675454
EXP Realty, LLC
Source: Bright MLS,MLS#: NJSA2015470
Facts & features
Interior
Bedrooms & bathrooms
- Bedrooms: 2
- Bathrooms: 1
- Full bathrooms: 1
- Main level bathrooms: 1
- Main level bedrooms: 2
Rooms
- Room types: Living Room, Dining Room, Bedroom 2, Kitchen, Bedroom 1, Laundry, Bathroom 1
Bedroom 1
- Features: Walk-In Closet(s)
- Level: Main
- Area: 209 Square Feet
- Dimensions: 19 x 11
Bedroom 2
- Features: Walk-In Closet(s)
- Level: Main
- Area: 128 Square Feet
- Dimensions: 16 x 8
Bathroom 1
- Features: Bathroom - Walk-In Shower
- Level: Main
Dining room
- Level: Main
- Area: 110 Square Feet
- Dimensions: 11 x 10
Kitchen
- Level: Main
- Area: 187 Square Feet
- Dimensions: 17 x 11
Laundry
- Level: Main
Living room
- Features: Recessed Lighting
- Level: Main
- Area: 204 Square Feet
- Dimensions: 17 x 12
Heating
- Forced Air, Natural Gas
Cooling
- Central Air, Electric
Appliances
- Included: Built-In Range, Microwave, Dishwasher, Refrigerator, Washer, Dryer, Electric Water Heater
- Laundry: Main Level, Laundry Room
Features
- Flooring: Vinyl
- Has basement: No
- Has fireplace: No
Interior area
- Total structure area: 1,042
- Total interior livable area: 1,042 sqft
- Finished area above ground: 1,042
- Finished area below ground: 0
Property
Parking
- Total spaces: 4
- Parking features: Garage Faces Side, Garage Faces Front, Crushed Stone, Detached
- Garage spaces: 4
Accessibility
- Accessibility features: None
Features
- Levels: One
- Stories: 1
- Pool features: None
- Fencing: Partial,Back Yard,Wood
Lot
- Size: 0.34 Acres
- Dimensions: 173.00 x 0.00
- Features: Corner Lot
Details
- Additional structures: Above Grade, Below Grade
- Parcel number: 090381400002
- Zoning: 01
- Special conditions: Standard
Construction
Type & style
- Home type: SingleFamily
- Architectural style: Ranch/Rambler
- Property subtype: Single Family Residence
Materials
- Frame
- Foundation: Crawl Space, Block
- Roof: Pitched,Shingle
Condition
- New construction: No
- Year built: 1950
Utilities & green energy
- Sewer: Public Sewer
- Water: Public
Community & HOA
Community
- Subdivision: Penn Beach
HOA
- Has HOA: No
Location
- Region: Pennsville
- Municipality: PENNSVILLE TWP
Financial & listing details
- Price per square foot: $293/sqft
- Tax assessed value: $125,900
- Annual tax amount: $6,418
- Date on market: 7/8/2025
- Listing agreement: Exclusive Right To Sell
- Listing terms: Conventional,FHA,USDA Loan,VA Loan
- Ownership: Fee Simple
Price history
| Date | Event | Price |
|---|---|---|
| 8/19/2025 | Sold | $305,000+15.1%$293/sqft |
Source:  Bright MLS #NJSA2015470 Report a problem Bright MLS #NJSA2015470 Report a problem | ||
| 8/5/2025 | Pending sale | $265,000$254/sqft |
Source: Bright MLS #NJSA2015470 Report a problem | ||
| 7/19/2025 | Contingent | $265,000$254/sqft |
Source: Bright MLS #NJSA2015470 Report a problem | ||
| 7/8/2025 | Listed for sale | $265,000+295.5%$254/sqft |
Source: Bright MLS #NJSA2015470 Report a problem | ||
| 11/8/2019 | Sold | $67,000-4.1%$64/sqft |
Source:  SJSRMLS #527855 Report a problem SJSRMLS #527855 Report a problem | ||
| 9/12/2019 | Listed for sale | $69,900-61.1%$67/sqft |
Source: S KELLY REAL ESTATE LLC #527855 Report a problem | ||
| 12/1/2008 | Listing removed | $179,900$173/sqft |
Source: Coldwell Banker** #5422199 Report a problem | ||
| 11/23/2008 | Price change | $179,900-2.7%$173/sqft |
Source: Coldwell Banker** #5422199 Report a problem | ||
| 11/15/2008 | Price change | $184,900-7.5%$177/sqft |
Source: Coldwell Banker** #5422199 Report a problem | ||
| 10/23/2008 | Price change | $199,900+5.3%$192/sqft |
Source: Coldwell Banker** #5422199 Report a problem | ||
| 10/12/2008 | Price change | $189,900-4.6%$182/sqft |
Source: Coldwell Banker** #5422199 Report a problem | ||
| 9/26/2008 | Listed for sale | $199,000$191/sqft |
Source: Coldwell Banker** #5422199 Report a problem | ||
Public tax history
| Year | Property taxes | Tax assessment |
|---|---|---|
| 2025 | $6,418 | $125,900 |
| 2024 | $6,418 +3.9% | $125,900 |
| 2023 | $6,179 +6.2% | $125,900 |
| 2022 | $5,820 +3.1% | $125,900 |
| 2021 | $5,644 +5.2% | $125,900 |
| 2020 | $5,365 +3.7% | $125,900 |
| 2019 | $5,172 | $125,900 |
| 2018 | $5,172 +11.1% | $125,900 |
| 2017 | $4,655 +6.3% | $125,900 |
| 2016 | $4,381 +2.7% | $125,900 |
| 2015 | $4,264 +0.7% | $125,900 |
| 2014 | $4,237 +3% | $125,900 |
| 2013 | $4,114 +5.6% | $125,900 |
| 2012 | $3,898 +0.6% | $125,900 |
| 2011 | $3,876 +6.7% | $125,900 -1.1% |
| 2010 | $3,633 +2.3% | $127,300 +56.6% |
| 2009 | $3,553 | $81,300 |
| 2008 | -- | $81,300 +10.8% |
| 2007 | -- | $73,400 |
| 2006 | -- | $73,400 +7.6% |
| 2005 | -- | $68,200 |
| 2004 | -- | $68,200 |
| 2003 | -- | $68,200 |
| 2002 | -- | $68,200 |
| 2001 | -- | $68,200 |
Find assessor info on the county website
Neighborhood: 08070
Nearby homes
- $422,5004 bd3 ba2.4k sqft101 Penn Beach Dr, Pennsville, NJ 08070Off Market

- $269,9003 bd1 ba1.1k sqft23 Holly Dr, Pennsville, NJ 08070Off Market
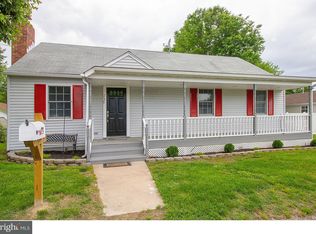
- $368,7003 bd3 ba1.7k sqft103 Penn Beach Dr, Pennsville, NJ 08070Off Market
- $212,600-- bd-- ba1k sqft28 Holly Dr, Pennsville, NJ 08070Off Market
- $160,000-- bd-- ba1k sqft32 Kansas Rd, Pennsville, NJ 08070Sold
- $349,7003 bd2 ba1.6k sqft35 Kansas Rd, Pennsville, NJ 08070Off Market
- $241,2002 bd1 ba1.1k sqft4 Michigan Rd, Pennsville, NJ 08070Off Market
- $203,800-- bd-- ba846 sqft28 Kansas Rd, Pennsville, NJ 08070Off Market
Nearby schools
GreatSchools rating
- 6/10Penn Beach Elementary SchoolGrades: PK,3-5Distance: 0.5 mi
- 4/10Pennsville Middle SchoolGrades: 6-8Distance: 0.9 mi
- 3/10Pennsville Memorial High SchoolGrades: 9-12Distance: 1 mi
Schools provided by the listing agent
- District: Pennsville Township Public Schools
Source: Bright MLS. This data may not be complete. We recommend contacting the local school district to confirm school assignments for this home.
Get a cash offer in 3 minutes
Find out how much your home could sell for in as little as 3 minutes with a no-obligation cash offer.
Estimated market value
$334,000
Get a cash offer in 3 minutes
Find out how much your home could sell for in as little as 3 minutes with a no-obligation cash offer.
Estimated market value
$334,000
- New Jersey
- Salem County
- Pennsville
- 08070
- 24 Holly Dr
Nearby cities
Nearby zip codes
Other Pennsville Topics
