Your new home awaits! Stunning SWANVILLE contemporary home features 3-4 bedrooms & 2 bathrooms. Situated in the serene, wooded privacy of Oak Hill subdivision, you'll enjoy the unique natural landscape on an elevated lot overlooking what was once a prominent granite quarry. Outdoor enthusiasts will appreciate deeded WATERFRONT access to nearby Nichols Pond and endless hiking to explore right outside the door. With soaring ceilings, polished granite fireplace, hardwood floors and a dramatic wall of windows you'll still feel connected to nature even while inside. The open kitchen features s/s appliances and a large island with JennAir range. The adjoining dining area has a sliding door to an elevated deck so you can enjoy your morning coffee with a view! On the main level you'll find the spacious primary suite with vaulted ceiling, walk-in closet, full bath & private deck. A guest bedroom and recently updated guest bathroom are also on this floor. Expansive upstairs loft capitalizes on the views and provides extra living space for a home office or hobby room. Downstairs the floor plan offers flexibility, with two potential bedrooms, a huge family room, and a dedicated laundry room with sink and built-in folding counter. And as a bonus there's a newly tiled room with rough plumbing - ready for a future 3rd bathroom. With its own outside entrance, this layout is ideal for multi-generational living or in-law setup. The extra amenities this house offers are extensive: 2 elevated exterior decks; ground level patio area bordered by stone walls; large 2 car attached garage; storage shed; new whole house generator; paved driveway; chicken coop and so much more. This home is set on an elevated 1.12 acre lot. MORE LAND is available- Inquire about lot #18 adjacent to this property - see MLS listing #1628495 for details. 3 bedroom septic design. Call to arrange a private showing of this special property!
Closed
$475,000
24 Holly Lane, Swanville, ME 04915
4beds
2,861sqft
Single Family Residence
Built in 2006
1.12 Acres Lot
$489,200 Zestimate®
$166/sqft
$3,093 Estimated rent
Home value
$489,200
Estimated sales range
Not available
$3,093/mo
Zestimate® history
Owner options
List your home for rent
$3,093/mo
Rent Zestimate®
Find your next renter with Zillow Rental Manager. Plus, with online applications, you can quickly screen prospective tenants – for free.
$3,093/mo
Rent Zestimate®
Refinance and save
$3,222/mo
Est. payment
Refinancing to a lower rate could help reduce your monthly payments and save thousands over the life of the loan.
$3,222/mo
Est. payment
Explore your selling options
Work with a Zillow partner agent
Leverage their expertise and Zillow's premium Showcase listings to get your home seen by more buyers.
Get startedList with your own agent
Get your home in front of millions of buyers by listing it on Zillow.
Learn how to do itSell it yourself
Take full control of how buyers see your home on Zillow by listing For Sale by Owner (FSBO).
List your homeWhat's special
Zillow last checked:
Listing updated:
Listed by:
EXP Realty
Bought with:
NextHome Experience
Source: Maine Listings,MLS#: 1628488
Facts & features
Interior
Bedrooms & bathrooms
- Bedrooms: 4
- Bathrooms: 2
- Full bathrooms: 2
Primary bedroom
- Features: Full Bath, Suite, Walk-In Closet(s)
- Level: First
- Area: 169 Square Feet
- Dimensions: 13 x 13
Bedroom 1
- Level: First
- Area: 100 Square Feet
- Dimensions: 10 x 10
Bedroom 2
- Level: Basement
- Area: 132 Square Feet
- Dimensions: 12 x 11
Bedroom 4
- Features: Closet
- Level: Basement
Dining room
- Level: First
- Area: 108 Square Feet
- Dimensions: 12 x 9
Family room
- Level: Basement
- Area: 360 Square Feet
- Dimensions: 20 x 18
Kitchen
- Level: First
- Area: 144 Square Feet
- Dimensions: 12 x 12
Laundry
- Features: Built-in Features, Utility Sink
- Level: Basement
Living room
- Features: Built-in Features, Cathedral Ceiling(s), Wood Burning Fireplace
- Level: First
- Area: 306 Square Feet
- Dimensions: 17 x 18
Loft
- Level: Second
Heating
- Baseboard, Hot Water, Zoned
Cooling
- None
Appliances
- Included: Dishwasher, Microwave, Gas Range, Refrigerator, ENERGY STAR Qualified Appliances
- Laundry: Built-Ins, Sink
Features
- 1st Floor Bedroom, 1st Floor Primary Bedroom w/Bath, Bathtub, In-Law Floorplan, One-Floor Living, Shower, Storage, Walk-In Closet(s), Primary Bedroom w/Bath
- Flooring: Carpet, Tile, Wood, Luxury Vinyl
- Windows: Double Pane Windows
- Basement: Interior Entry,Finished,Full
- Number of fireplaces: 1
Interior area
- Total structure area: 2,861
- Total interior livable area: 2,861 sqft
- Finished area above ground: 1,632
- Finished area below ground: 1,229
Property
Parking
- Total spaces: 2
- Parking features: Paved, 1 - 4 Spaces, On Site, Garage Door Opener
- Attached garage spaces: 2
Accessibility
- Accessibility features: 32 - 36 Inch Doors
Features
- Patio & porch: Deck
- Has view: Yes
- View description: Scenic, Trees/Woods
- Body of water: Nichols Pond
- Frontage length: Waterfrontage: 217,Waterfrontage Shared: 217
Lot
- Size: 1.12 Acres
- Features: Near Public Beach, Near Shopping, Near Town, Neighborhood, Rural, Open Lot, Rolling Slope, Landscaped, Wooded
Details
- Additional structures: Outbuilding, Shed(s)
- Parcel number: SWAEM004L012010
- Zoning: Rural Res
- Other equipment: Generator
Construction
Type & style
- Home type: SingleFamily
- Architectural style: Chalet,Contemporary
- Property subtype: Single Family Residence
Materials
- Wood Frame, Clapboard, Wood Siding
- Roof: Pitched,Shingle
Condition
- Year built: 2006
Utilities & green energy
- Electric: On Site, Circuit Breakers
- Sewer: Private Sewer, Septic Design Available
- Water: Private, Well
- Utilities for property: Utilities On
Community & HOA
HOA
- Has HOA: Yes
- HOA fee: $200 annually
Location
- Region: Swanville
Financial & listing details
- Price per square foot: $166/sqft
- Tax assessed value: $265,400
- Annual tax amount: $4,432
- Date on market: 8/1/2025
- Electric utility on property: Yes
- Road surface type: Paved
Price history
| Date | Event | Price |
|---|---|---|
| 8/22/2025 | Pending sale | $439,900-7.4%$154/sqft |
Source:  Maine Listings #1628488 Report a problem Maine Listings #1628488 Report a problem | ||
| 8/21/2025 | Sold | $475,000+8%$166/sqft |
Source: Maine Listings #1628488 Report a problem | ||
| 8/9/2025 | Contingent | $439,900$154/sqft |
Source: Maine Listings #1628488 Report a problem | ||
| 8/1/2025 | Price change | $439,900-4.3%$154/sqft |
Source: Maine Listings #1628488 Report a problem | ||
| 7/21/2025 | Price change | $459,900-3.2%$161/sqft |
Source: Maine Listings #1628488 Report a problem | ||
| 6/30/2025 | Listed for sale | $475,000+33.8%$166/sqft |
Source: Maine Listings #1628488 Report a problem | ||
| 1/14/2025 | Sold | $355,000-5.3%$124/sqft |
Source: Maine Listings #1611458 Report a problem | ||
| 12/26/2024 | Pending sale | $375,000$131/sqft |
Source: Maine Listings #1611458 Report a problem | ||
| 12/20/2024 | Listed for sale | $375,000$131/sqft |
Source: Maine Listings #1611458 Report a problem | ||
Public tax history
| Year | Property taxes | Tax assessment |
|---|---|---|
| 2024 | $4,432 +9.3% | $265,400 +10% |
| 2023 | $4,055 | $241,380 |
| 2022 | $4,055 -4% | $241,380 |
| 2021 | $4,224 | $241,380 |
| 2020 | $4,224 | $241,380 |
| 2019 | $4,224 -1.4% | $241,380 |
| 2018 | $4,284 | $241,380 |
| 2017 | $4,284 | $241,380 |
| 2016 | $4,284 -13.9% | $241,380 -7.8% |
| 2015 | $4,975 +8.6% | $261,860 |
| 2014 | $4,583 +6.1% | $261,860 |
| 2013 | $4,321 | $261,860 |
Find assessor info on the county website
Neighborhood: 04915
Nearby homes
- $15,0001.02 Acres012-011 Holly Ln, Belfast, ME 04915Sold

- $--1.25 Acres39 Lakeside, SWANVILLE, ME 04915Off Market
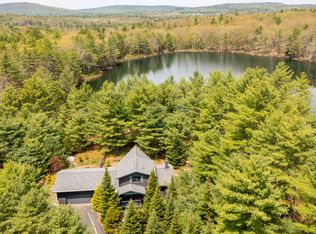
- $450,0003 bd2 ba1.5k sqft40 Lakeside Dr, Swanville, ME 04915For Sale
- $--1.26 Acres38 Lakeside Dr, Belfast, ME 04915Off Market
- $33,530-- bd-- ba-- sqft527 Oak Hill Rd, Swanville, ME 04915Off Market
- $170,140-- bd-- ba-- sqft520 Oak Hill Rd, Swanville, ME 04915Off Market
- $49,940-- bd-- ba-- sqft513 Oak Hill Rd, Swanville, ME 04915Off Market
- $117,330-- bd-- ba-- sqft508 Oak Hill Rd, Swanville, ME 04915Off Market
Nearby schools
GreatSchools rating
- NAKermit S Nickerson SchoolGrades: PK-5Distance: 2.4 mi
- 4/10Troy A Howard Middle SchoolGrades: 6-8Distance: 5.8 mi
- 6/10Belfast Area High SchoolGrades: 9-12Distance: 4.7 mi


Get pre-qualified for a loan
At Zillow Home Loans, we can pre-qualify you in as little as 5 minutes with no impact to your credit score.An equal housing lender. NMLS #10287.
- Maine
- Waldo County
- Swanville
- 04915
- 24 Holly Lane
Nearby cities
Nearby zip codes
Other Swanville Topics
