Skip main navigation
Sold for $485,000
  • $485,000

    24 Holyoke Dr, Delran, NJ 08075

    4beds
    2,288sqft
    Single Family Residence
    Built in 1963
    7,564 Square Feet Lot
    $492,300 Zestimate®
    $212/sqft
    $3,248 Estimated rent

    Home value

    $492,300

    $448,000 - $542,000

    $3,248/mo

    Zestimate® history
    Loading
    Loading...

    Owner options

    List your home for rent

    $3,248/mo

    Rent Zestimate®

    Find your next renter with Zillow Rental Manager. Plus, with online applications, you can quickly screen prospective tenants – for free.

    Learn more

    $3,248/mo

    Rent Zestimate®

    Refinance and save

    $3,387/mo

    Est. payment

    Refinancing to a lower rate could help reduce your monthly payments and save thousands over the life of the loan.

    See today's rates

    $3,387/mo

    Est. payment

    Explore your selling options

    Work with a Zillow partner agent

    Leverage their expertise and Zillow's premium Showcase listings to get your home seen by more buyers.

    Get started

    List with your own agent

    Get your home in front of millions of buyers by listing it on Zillow.

    Learn how to do it

    Sell it yourself

    Take full control of how buyers see your home on Zillow by listing For Sale by Owner (FSBO).

    List your home

    What's special

    Modern flooringElectric fireplaceVersatile bonus roomFinished basementCozy breakfast areaSeparate workshopUpdated half bath
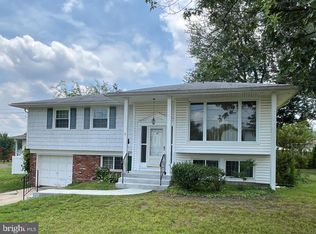
    Absolutely pristine! Fall in love with this beautiful 4 bedroom expanded Split Level, offering multiple levels of living space and a stunning in-ground pool—perfect for Summer enjoyment. Meticulously maintained, this home is move-in ready and waiting for its next owner! As you approach the home, take note of the professionally landscaped yard and the welcoming maple tree that enhance the curb appeal of 24 Holyoke Drive. Step inside the foyer and are be greeted by a spacious family room featuring luxury waterproof vinyl flooring -- perfect for those pool days, a striking brick accent wall, an electric fireplace that provides cozy ambiance with or without heat, and wood ceiling beams that add warmth and character. Sliding glass doors open to a covered patio for effortless indoor-outdoor living that leads to your heated, concrete in-ground pool, a private oasis for unforgettable summer gatherings. Also on this level is a versatile bonus room with a large 8x6 storage closet, ideal for a home office, playroom, guest bedroom, or whatever suits your needs. Last but not least, an updated half bath completes this level. Upstairs, the formal living room boasts a large picture window and gleaming hardwood floors, which continue into the expanded dining room with sliders to a maintenance-free Trex deck that is ideal for entertaining or relaxing outdoors. The updated kitchen features modern neutral tile flooring, wood cabinetry, sparkling countertops, stainless steel appliances, and a cozy breakfast area with exposed beams and direct access to the deck. The upper level offers three generously sized bedrooms and a fully renovated hall bathroom featuring granite counters, modern flooring, and a tub/shower combo with sleek glass doors. The stairway also features a unique storage closet that is extra deep and perfect for games, toys, etc. Need more space? The finished basement provides additional living or recreational space with Sauna (included in sale!), along with a dedicated laundry area and separate workshop that is perfect for hobbies or storage. Out back, enjoy your very own heated concrete in-ground pool, surrounded by lush landscaping, creating a resort-style feel right at home. Additional features include a deep storage shed attached to the house and a separate free-standing shed for even more storage. Please note newer windows installed in 2020 and transferrable 15 year warranty to buyer. This home is located in a prime location that is just minutes from Rt 130, I-295, schools, shopping, and only 20 minutes from Philadelphia. Don’t miss the opportunity to make this exceptional home your own—just in time for Summer!

    Zillow last checked:

    Listing updated:

    Listed by:

    Ashley Moorhouse 856-304-2535,

    Keller Williams Realty - Cherry Hill

    Bought with:

    Megan Rickborn, RS365701

    Compass New Jersey, LLC - Moorestown

    Source: Bright MLS,MLS#: NJBL2087520MLS Logo

    Facts & features

    Interior

    Bedrooms & bathrooms
    • Bedrooms: 4
    • Bathrooms: 2
    • Full bathrooms: 1
    • 1/2 bathrooms: 1
    • Main level bathrooms: 1
    • Main level bedrooms: 1
    Basement
    • Area: 0
    Heating
    • Forced Air, Natural Gas
    Cooling
    • Central Air, Electric
    Appliances
    • Included: Dishwasher, Dryer, Self Cleaning Oven, Oven, Oven/Range - Gas, Refrigerator, Washer, Gas Water Heater
    • Laundry: In Basement
    Features
    • Attic, Bathroom - Tub Shower, Breakfast Area, Ceiling Fan(s), Dining Area, Eat-in Kitchen, Recessed Lighting, Sauna
    • Flooring: Ceramic Tile, Hardwood, Luxury Vinyl, Vinyl, Wood
    • Basement: Partial,Finished
    • Number of fireplaces: 1
    • Fireplace features: Brick, Electric, Mantel(s)
    Interior area
    • Total structure area: 2,288
    • Total interior livable area: 2,288 sqft
    • Finished area above ground: 2,288
    • Finished area below ground: 0

    Property

    Parking
    • Parking features: Driveway, On Street
    • Has uncovered spaces: Yes
    Accessibility
    • Accessibility features: None
    Features
    • Levels: Multi/Split,Three
    • Stories: 3
    • Patio & porch: Deck, Patio
    • Exterior features: Lighting, Sidewalks, Street Lights
    • Has private pool: Yes
    • Pool features: In Ground, Concrete, Private
    Lot
    • Size: 7,564 sqft
    • Dimensions: 62 x 122IRR
    • Features: Irregular Lot, Landscaped
    Details
    • Additional structures: Above Grade, Below Grade
    • Parcel number: 100010400010
    • Zoning: RES.
    • Special conditions: Standard

    Construction

    Type & style
    • Home type: SingleFamily
    • Property subtype: Single Family Residence
    Materials
    • Frame
    • Foundation: Block
    • Roof: Pitched,Shingle
    Condition
    • New construction: No
    • Year built: 1963

    Utilities & green energy

    • Sewer: Public Sewer
    • Water: Public

    Community & neighborhood

    Location
    • Region: Delran
    • Subdivision: Millside Heights
    • Municipality: DELRAN TWP

    Other

    Other facts
    • Listing agreement: Exclusive Right To Sell
    • Listing terms: Cash,Conventional,FHA,VA Loan
    • Ownership: Fee Simple

    Price history

    DateEventPrice
    12/3/2025Sold$485,000$212/sqft
    Source: Public Record Report a problem
    7/3/2025Sold$485,000-3%$212/sqft
    Source: Bright MLS #NJBL2087520 Report a problem
    6/11/2025Pending sale$499,900$218/sqft
    Source: Bright MLS #NJBL2087520 Report a problem
    6/9/2025Contingent$499,900$218/sqft
    Source: Bright MLS #NJBL2087520 Report a problem
    5/24/2025Listed for sale$499,900$218/sqft
    Source: Bright MLS #NJBL2087520 Report a problem

    Public tax history

    YearProperty taxesTax assessment
    2025$9,829 +0.9%$247,200
    2024$9,740 $247,200
    2023-- $247,200
    2022$9,614 -0.1%$247,200
    2021$9,619 +1.1%$247,200
    2020$9,510 +1.7%$247,200
    2019$9,352 +1.6%$247,200
    2018$9,203 +1.5%$247,200
    2017$9,067 +1.7%$247,200
    2016$8,917 +4.6%$247,200
    2015$8,528 +1.9%$247,200
    2014$8,370 +2.6%$247,200
    2013$8,158 -0.5%$247,200
    2012$8,198 +2.6%$247,200 -10.1%
    2011$7,992 +4.1%$275,100
    2010$7,678 -0.1%$275,100
    2009$7,684 +1.5%$275,100
    2008$7,574 +11.9%$275,100 +2.1%
    2007$6,770 +6.9%$269,400
    2006$6,331 +12.3%$269,400
    2005$5,638 +8%$269,400 +78.6%
    2004$5,219 $150,800
    2003-- $150,800
    2002-- $150,800
    2001-- $150,800

    Find assessor info on the county website

    Neighborhood: 08075

    Nearby schools

    GreatSchools rating
    Schools provided by the listing agent
    • Elementary: Millbridge E.s.
    • Middle: Delran M.s.
    • High: Delran H.s.
    • District: Delran Township Public Schools

    Source: Bright MLS. This data may not be complete. We recommend contacting the local school district to confirm school assignments for this home.

    Get a cash offer in 3 minutes
    Find out how much your home could sell for in as little as 3 minutes with a no-obligation cash offer.
    Estimated market value
    $492,300
    Get a cash offer in 3 minutes
    Find out how much your home could sell for in as little as 3 minutes with a no-obligation cash offer.
    Estimated market value
    $492,300