Set at the end of a quiet cul-de-sac just moments from schools, the village, train, and parks, this beautifully maintained 2,400+ sq ft clapboard Colonial pairs timeless curb appeal with thoughtfully updated interiors designed for effortless everyday living. Framed by landscaped grounds, classic shutters, and a covered portico entry, the home offers an inviting first impression, while contemporary finishes throughout bring a fresh, cohesive feel to its traditional architecture. Inside, a bright entry foyer introduces elegant yet comfortable living spaces. The formal sitting room, centered around a wood-burning fireplace, opens directly to a screened side porch overlooking the backyard — creating a seamless connection to outdoor living and entertaining. The sun-filled dining room features chair-rail height paneling and designer wallpaper, while the kitchen is ideally positioned for both daily life and gatherings, opening to a sunken media/family room with easy sightlines to the outdoors. A conveniently located powder room completes the main level. Upstairs, four well-proportioned bedrooms and a dedicated home office with built-in cabinetry provide exceptional flexibility for work, guests, or growing households. The primary suite offers generous double closets and an ensuite bath with shower/tub combination, while the secondary bedrooms enjoy bright exposures overlooking the side and rear lawns and share a well-appointed hall bath. The finished lower level expands the home’s functionality with additional living space, with a full bath and wainscoting detail, as well as a spacious laundry room with folding counter and extensive built-in cabinetry. Peacefully positioned on a quiet cul-de-sac yet moments from all that Larchmont has to offer, this home blends classic Colonial charm with polished, move-in-ready interiors — creating a residence that feels both timeless and immediately welcoming.
Sold for $2,000,000
$2,000,000
24 Homer Avenue, Larchmont, NY 10538
4beds
2,490sqft
Single Family Residence, Residential
Built in 1930
6,050 Square Feet Lot
$2,007,100 Zestimate®
$803/sqft
$7,603 Estimated rent
Home value
$2,007,100
$1.83M - $2.21M
$7,603/mo
Zestimate® history
Owner options
List your home for rent
$7,603/mo
Rent Zestimate®
Find your next renter with Zillow Rental Manager. Plus, with online applications, you can quickly screen prospective tenants – for free.
$7,603/mo
Rent Zestimate®
Refinance and save
$13,343/mo
Est. payment
Refinancing to a lower rate could help reduce your monthly payments and save thousands over the life of the loan.
$13,343/mo
Est. payment
Explore your selling options
Work with a Zillow partner agent
Leverage their expertise and Zillow's premium Showcase listings to get your home seen by more buyers.
Get startedList with your own agent
Get your home in front of millions of buyers by listing it on Zillow.
Learn how to do itSell it yourself
Take full control of how buyers see your home on Zillow by listing For Sale by Owner (FSBO).
List your homeWhat's special
Zillow last checked:
Listing updated:
Listed by:
Pollena Forsman 914-420-8665,
Houlihan Lawrence Inc. 914-833-0420
Bought with:
Pollena Forsman, 30FO0834341
Houlihan Lawrence Inc.
Source: OneKey® MLS as distributed by MLS GRID,MLS#: 994435
Facts & features
Interior
Bedrooms & bathrooms
- Bedrooms: 4
- Bathrooms: 4
- Full bathrooms: 3
- 1/2 bathrooms: 1
Other
- Description: Covered bluestone landing w/ columns leads into entry way w/ hardwood flooring, coat closet & recessed radiators; Living room w/ oversized windows, wood burning fireplace, French doors lead out to screened in porch, split duct unit for heating/ac, & crown molding; Dining room w/ designer wallpaper, crown molding, raised panel walls, decorative radiator cover, & oversized window; Kitchen w/ custom white cabinetry, Quartz countertop, white subway backsplash tile, recessed lighting, professional appliances; Breakfast area w/ recessed radiator and chandelier; Family room w/ hardwood flooring, recessed lighting, crown molding, oversized windows, walk-out door to rear bluestone patio, built-in desk area w/ cabinetry; Powder room w/ pedestal sink & sconce lighting, designer wallpaper, & raised panel walls; Access door to 1+ car garage w/ high ceiling, cubby area w/ coat hooks, & open shelving
- Level: First
Other
- Description: Architectural staircase leads to second level; Primary bedroom w/ recessed lighting, (3) custom fit storage closets, decorative radiator covers, alcove area w/ decorative radiator cover; Primary bath w/ basket weave tile, double vanity w/ marble top & (2) mirrored built-in medicine cabinets w/ sconce lighting, tub/shower combo w/ white subway tile & soap shelf; Bedroom w/ (2) storage closets, alcove window w/ hidden radiator; Bedroom w/ custom fit walk-in closet, Full hall bath w/ hexagon tile, large single vanity w/ marble top & sconce lighting, tub/shower combo w/ glass divider, white subway tile, & soap shelf; 2 steps down to additional bedroom w/ storage closet; Office w/ (2) built-in desks, open shelving, storage closet
- Level: Second
Other
- Description: Finished rec room (CO'd) perfect for gym/media area; Double sliding closet door w/ shelving; Full bath w/ floating sink, shower w/ glass enclosure, built-in medicine cabinet, & towel bar; Mechanical closet; Laundry room w/ (2) service sinks, cabinetry for storage and folding, 2nd refrigerator, & additional storage area
- Level: Lower
Heating
- Hot Water, Oil, Steam
Cooling
- Central Air
Appliances
- Included: Dishwasher, Dryer, Gas Cooktop, Gas Oven, Microwave, Refrigerator, Washer, Oil Water Heater
- Laundry: In Basement, Laundry Room
Features
- Built-in Features, Ceiling Fan(s), Chandelier, Chefs Kitchen, Crown Molding, Double Vanity, Eat-in Kitchen, Entrance Foyer, Formal Dining, His and Hers Closets, Pantry, Primary Bathroom, Quartz/Quartzite Counters, Recessed Lighting, Smart Thermostat, Storage, Walk-In Closet(s)
- Flooring: Hardwood
- Windows: Oversized Windows
- Basement: Full,Partially Finished
- Attic: Scuttle
- Number of fireplaces: 1
- Fireplace features: Living Room, Wood Burning
Interior area
- Total structure area: 2,886
- Total interior livable area: 2,490 sqft
Property
Parking
- Total spaces: 1
- Parking features: Attached, Driveway
- Garage spaces: 1
- Has uncovered spaces: Yes
Features
- Levels: Two
- Patio & porch: Patio, Porch, Screened
- Fencing: Fenced,Partial,Vinyl,Wood
Lot
- Size: 6,050 Square Feet
- Features: Back Yard, Cul-De-Sac, Front Yard, Landscaped, Level, Near Golf Course, Near Public Transit, Near School, Near Shops, Sprinklers In Front, Sprinklers In Rear
Details
- Parcel number: 3289001000000200000073
- Special conditions: None
Construction
Type & style
- Home type: SingleFamily
- Architectural style: Colonial
- Property subtype: Single Family Residence, Residential
Materials
- Frame
Condition
- Year built: 1930
Utilities & green energy
- Sewer: Public Sewer
- Water: Public
- Utilities for property: Trash Collection Public
Community & HOA
Community
- Security: Security System
HOA
- Has HOA: No
Location
- Region: Larchmont
Financial & listing details
- Price per square foot: $803/sqft
- Tax assessed value: $1,678,000
- Annual tax amount: $35,562
- Date on market: 5/15/2026
- Cumulative days on market: 8 days
- Listing agreement: Exclusive Right To Sell
- Inclusions: Light Fixture above Kitchen Table, Dining Room Drapes, all Blinds, Microwave
- Exclusions: Dining Room Chandelier, Living Room Drapes & Mounting Rods, Primary Bedroom Sconces, all TV's
Price history
| Date | Event | Price |
|---|---|---|
| 7/8/2026 | Sold | $2,000,000+11.2%$803/sqft |
Source:  OneKey® MLS as distributed by MLS GRID #994435 Report a problem OneKey® MLS as distributed by MLS GRID #994435 Report a problem | ||
| 5/23/2026 | Pending sale | $1,799,000$722/sqft |
Source: OneKey® MLS as distributed by MLS GRID #994435 Report a problem | ||
| 5/15/2026 | Listed for sale | $1,799,000+28.5%$722/sqft |
Source: OneKey® MLS as distributed by MLS GRID #994435 Report a problem | ||
| 9/30/2021 | Sold | $1,400,000-2%$562/sqft |
Source: OneKey® MLS as distributed by MLS GRID #H6120561 Report a problem | ||
| 7/20/2021 | Pending sale | $1,429,000$574/sqft |
Source: OneKey® MLS as distributed by MLS GRID #H6120561 Report a problem | ||
| 7/17/2021 | Listing removed | -- |
Source: OneKey® MLS as distributed by MLS GRID #H6120561 Report a problem | ||
| 6/4/2021 | Listed for sale | $1,429,000+7.4%$574/sqft |
Source: OneKey® MLS as distributed by MLS GRID #H6120561 Report a problem | ||
| 7/1/2016 | Sold | $1,330,000+0.7%$534/sqft |
Source: OneKey® MLS as distributed by MLS GRID #H4614756 Report a problem | ||
| 4/26/2016 | Pending sale | $1,321,000$531/sqft |
Source: Houlihan Lawrence #4614756 Report a problem | ||
| 4/14/2016 | Listed for sale | $1,321,000+156%$531/sqft |
Source: Houlihan Lawrence #4614756 Report a problem | ||
| 11/14/1995 | Sold | $516,000$207/sqft |
Source: Public Record Report a problem | ||
Public tax history
| Year | Property taxes | Tax assessment |
|---|---|---|
| 2025 | -- | $1,678,000 +1% |
| 2024 | -- | $1,661,000 +8% |
| 2023 | -- | $1,538,000 +8% |
| 2022 | -- | $1,424,000 +6% |
| 2021 | -- | $1,343,000 +1% |
| 2020 | -- | $1,330,000 |
| 2019 | -- | $1,330,000 |
| 2018 | -- | $1,330,000 |
| 2017 | -- | $1,330,000 +9.5% |
| 2016 | -- | $1,215,000 |
| 2015 | -- | $1,215,000 +11% |
| 2014 | -- | $1,095,000 |
| 2013 | -- | $1,095,000 +7451.7% |
| 2012 | -- | $14,500 |
| 2011 | -- | $14,500 |
| 2010 | -- | $14,500 -22.5% |
| 2009 | -- | $18,700 |
| 2008 | -- | $18,700 |
| 2007 | -- | $18,700 |
| 2004 | -- | $18,700 |
| 2003 | -- | $18,700 |
| 2002 | -- | $18,700 |
| 2001 | -- | $18,700 |
| 2000 | -- | $18,700 |
| 1999 | -- | $18,700 |
Find assessor info on the county website
Neighborhood: 10538
Nearby homes
- $2,175,7004 bd4 ba2.6k sqft28 Homer Ave, Larchmont, NY 10538Off Market
- $2,203,3005 bd6 ba2.9k sqft28 Colonial Ave, Larchmont, NY 10538Off Market
- $2,675,5003 bd4 ba3k sqft30 Homer Ave, Larchmont, NY 10538Off Market
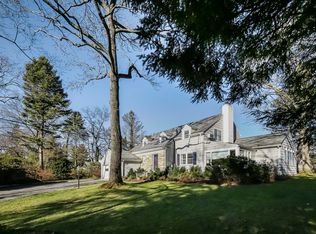
- $3,353,7004 bd4 ba3.4k sqft32 Colonial Ave, Larchmont, NY 10538Off Market
- $1,736,2004 bd3 ba2.1k sqft20 Homer Ave, Larchmont, NY 10538Off Market
- $1,987,0005 bd4 ba2.8k sqft25 Homer Ave, Larchmont, NY 10538Sold
- $1,647,9003 bd2 ba2k sqft27 Homer Ave, Larchmont, NY 10538Off Market
- $1,881,3004 bd3 ba2.8k sqft22 Colonial Ave, Larchmont, NY 10538Off Market
Nearby schools
GreatSchools rating
- 8/10Murray Avenue SchoolGrades: K-5Distance: 0.1 mi
- 9/10Hommocks SchoolGrades: 6-8Distance: 0.9 mi
- 8/10Mamaroneck High SchoolGrades: 9-12Distance: 0.9 mi
Schools provided by the listing agent
- Elementary: Murray Avenue
- Middle: Hommocks School
- High: Mamaroneck High School
Source: OneKey® MLS as distributed by MLS GRID. This data may not be complete. We recommend contacting the local school district to confirm school assignments for this home.
Get a cash offer in 3 minutes
Find out how much your home could sell for in as little as 3 minutes with a no-obligation cash offer.
Estimated market value
$2,007,100
Get a cash offer in 3 minutes
Find out how much your home could sell for in as little as 3 minutes with a no-obligation cash offer.
Estimated market value
$2,007,100
- New York
- Westchester County
- Larchmont
- 10538
- 24 Homer Avenue
Nearby cities
Nearby zip codes
Other Larchmont Topics
