Skip main navigation
Accepting backups
  • $995,000

    24 Howard Avenue, New Haven, CT 06519

    7beds
    5,058sqft
    : 
    Loading
    Get pre-qualified
    Multi Family
    Built in 1925
    -- sqft lot
    $999,700 Zestimate®
    $197/sqft
    $-- HOA

    What's special

    Central acCoffered ceilingsOff-street parkingLeaded glass windowsStainless appliancesFantastic natural lightTile backsplash
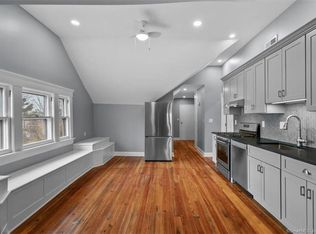
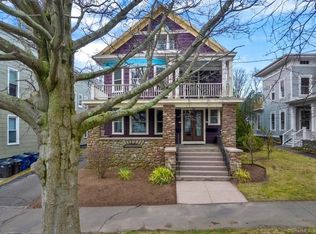
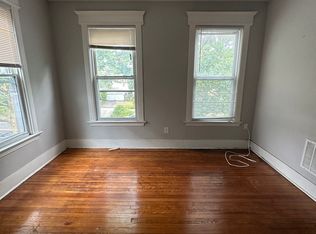
    Stunning 5,000 SQ FT 3 family building in City Point, completely gut renovated with all the original details preserved. The first floor unit is a sprawling 2,000 sq ft with a private entrance, 3 bedrooms and 2 full baths. Gorgeous, brand-new kitchen with leathered granite counters, stainless appliances, tile backsplash and a butler's pantry. The dining room has a fireplace with gas insert, coffered ceilings, built in cabinetry, and leaded glass windows. The living room is located in the front of the unit and is framed by wood pillars, and flows into the dining room. With huge windows, you can see Long Island sound, and enjoy fantastic natural light. There is an en suite bath, and another full bath - both meticulously updated with high end finishes. The second floor unit is slightly smaller and offers 2 bedrooms and 2 baths. The apartment has a private deck with gorgeous water views and the same high end finishes and renovations. The third-floor unit has is ~1200 SQ FT with 2 bedrooms and 2 baths, a spacious living room with vaulted ceilings, a gorgeous renovated kitchen with built in sitting bench, primary bedroom with spectacular bath and second bedroom/bath. Each unit has laundry in unit, central AC, newer high energy efficient furnaces, on demand hot water and off-street parking. Walk to CT's best seafood restaurant and the water, while being minutes to Yale, downtown, train stations, and highways. Fully leased with excellent tenants and a great rent roll!
    28 days
    |
    854
    |
    50
    |

    Zillow last checked:

    Listing updated:

    Listed by:

    John Hill (203)675-3942,

    Seabury Hill REALTORS 203-562-1220

    Source: Smart MLS,MLS#: 24184069MLS Logo

      Facts & features

      Interior

      Bedrooms & bathrooms
      • Bedrooms: 7
      • Bathrooms: 6
      • Full bathrooms: 6
      Heating
      • Forced Air, Natural Gas
      Cooling
      • Central Air
      Appliances
      • Included: Water Heater
      • Laundry: In Unit
      Features
      • Basement: Full,Unfinished
      • Attic: Finished,Walk-up
      • Has fireplace: No
      Interior area
      • Total structure area: 5,058
      • Total interior livable area: 5,058 sqft
      • Finished area above ground: 5,058

      Property

      Features
      • Has view: Yes
      • View description: Water
      • Has water view: Yes
      • Water view: Water
      Lot
      • Size: 9,147 Square Feet
      • Features: Level
      Details
      • Parcel number: 1248178
      • Zoning: RM1

      Construction

      Type & style
      • Home type: MultiFamily
      • Architectural style: Units on different Floors
      • Property subtype: Multi Family
      Materials
      • Wood Siding
      • Foundation: Concrete Perimeter
      • Roof: Asphalt
      Condition
      • New construction: No
      • Year built: 1925

      Utilities & green energy

      • Sewer: Public Sewer
      • Water: Public

      Community & HOA

      HOA
      • Has HOA: No
      Location
      • Region: New Haven

      Financial & listing details

      • Price per square foot: $197/sqft
      • Tax assessed value: $318,150
      • Annual tax amount: $12,535
      • Date on market: 6/17/2026

        Estimated market value

        $999,700

        $950,000 - $1.05M

        $3,259/mo

        Price history

        DateEventPrice
        6/17/2026Listed for sale$995,000+215.9%$197/sqft
        Source: Smart MLS #24184069 Report a problem
        4/27/2021Sold$315,000$62/sqft
        Source: Public Record Report a problem

        Public tax history

        YearProperty taxesTax assessment
        2025$12,535 +2.3%$318,150
        2024$12,249 +34.4%$318,150 +29.9%
        2023$9,114 -6.4%$245,000
        2022$9,739 +26%$245,000 +39.1%
        2021$7,728 $176,120
        2020$7,728 +2.1%$176,120
        2019$7,570 $176,120
        2018$7,570 +11.1%$176,120
        2017$6,812 +8.2%$176,120 +16.2%
        2016$6,297 $151,550
        2015$6,297 $151,550
        2014$6,297 +1.8%$151,550
        2013$6,183 +4.9%$151,550
        2012$5,892 -48.8%$151,550 -42.2%
        2011$11,502 $262,010
        2010$11,502 +4%$262,010
        2009$11,059 +76.8%$262,010 +76.8%
        2007$6,254 +16.5%$148,162 +23.8%
        2006$5,369 +10.4%$119,700 -2.7%
        2004$4,865 +2.6%$123,060
        2003$4,742 +16%$123,060 +5.2%
        2000$4,089 $117,000
        Find assessor info on the county website

        Monthly payment

        Est. payment

        Payment breakdown

        Explore the cost of this home by adjusting the details. Changes won't be saved.
        All calculations are estimates and provided by Zillow, Inc. for informational purposes only. Actual amounts may vary.
        HOA fees may include property taxes on listings classified as Co-Ops. Contact the listing agent and/or owner for fee details.
        Mortgage interest rates are dependent on a number of factors, including credit score, down payment, and repayment length. Interest rate data provided by Zillow Group Marketplace, Inc. as of 1/1/1970 from various mortgage lenders with which we have lead or other similar arrangements; the Estimated Payment is an average of those rates.
        See how much you could borrow to make a competitive offer.

        Climate risks

        Neighborhood: Hill

        Getting around

        49 / 100
        Car-Dependent
        34 / 100
        Some Transit
        66 / 100
        Bikeable

        Nearby schools

        GreatSchools rating

        A local agent can set up tours, give advice and negotiate with sellers.

        Browse local experts

        Similar homes