Skip main navigation
Closed
  • Listed by: RE/MAX Northern Edge Realty/Colebrook
    Bought with: White Moose Realty
    $429,500

    24 Howland Road, Clarksville, NH 03592

    3beds
    2,776sqft
    Single Family Residence
    Built in 2022
    1.77 Acres Lot
    $437,700 Zestimate®
    $155/sqft
    $3,212 Estimated rent

    Home value

    $437,700

    Estimated sales range

    Not available

    $3,212/mo

    Zestimate® history
    Loading
    Loading...

    Owner options

    List your home for rent

    $3,212/mo

    Rent Zestimate®

    Find your next renter with Zillow Rental Manager. Plus, with online applications, you can quickly screen prospective tenants – for free.

    Learn more

    $3,212/mo

    Rent Zestimate®

    Refinance and save

    $3,027/mo

    Est. payment

    Refinancing to a lower rate could help reduce your monthly payments and save thousands over the life of the loan.

    See today's rates

    $3,027/mo

    Est. payment

    Explore your selling options

    Work with a Zillow partner agent

    Leverage their expertise and Zillow's premium Showcase listings to get your home seen by more buyers.

    Get started

    List with your own agent

    Get your home in front of millions of buyers by listing it on Zillow.

    Learn how to do it

    Sell it yourself

    Take full control of how buyers see your home on Zillow by listing For Sale by Owner (FSBO).

    List your home

    What's special

    Radiant floor heatHuge carportHuge loftCovered porchStandby generatorHigh soaring ceilingsSeparate laundry room
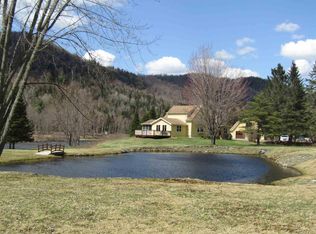
    BACK ON THE MARKET – NO FAULT OF THE PROPERTY! Don’t miss this unique modern chalet-style home, built just a few years ago and offering nearly 2,800 sq ft of stylish living space. Industrial design meets cozy charm with soaring warm wood ceilings, abundant natural light, and an open layout. The kitchen features high-end appliances, hard surface black countertops, white cabinetry, a walk-in pantry, and a large bar-height island with seating for six. The living room offers warm ambiance with a corner pellet stove, sliders to the exterior and open stairway with sleek black metal railings leading to a spacious loft—perfect for a family room, office, or guest space. An additional bedroom on this upper level adds even more flexibility. Back on the main floor, the long covered front porch welcomes you into a functional entry. Two large bedrooms with sliding doors share access to an oversized bathroom with a large shower. A separate laundry room includes a separate sink and folding counter, plus there’s a centrally located ¾ bath ideal for guests. Extras include radiant floor heat, standby generator, low-maintenance vinyl siding, private access to a covered porch from the primary bedroom and a huge carport connected to the covered porch - keeping you out of the elements year-round. This one-of-a-kind home is comfortable, stylish, and full of value—come see it for yourself!

    Zillow last checked:

    Listing updated:

    Listed by:

    Francine Rancourt,

    RE/MAX Northern Edge Realty/Colebrook 603-237-5850,

    Jennifer Rancourt,

    RE/MAX Northern Edge Realty/Colebrook

    Bought with:

    Mark Dickson

    White Moose Realty

    Source: PrimeMLS,MLS#: 5025137MLS Logo

    Facts & features

    Interior

    Bedrooms & bathrooms
    • Bedrooms: 3
    • Bathrooms: 2
    • 3/4 bathrooms: 2
    Heating
    • Propane, Pellet Stove, Hot Water, Radiant Floor
    Cooling
    • None
    Appliances
    • Included: Dishwasher, Dryer, Range Hood, Microwave, Gas Range, Refrigerator, Washer, Instant Hot Water
    • Laundry: 1st Floor Laundry
    Features
    • Cathedral Ceiling(s), Ceiling Fan(s), Kitchen Island, Kitchen/Dining, Primary BR w/ BA, Natural Light, Walk-In Closet(s), Walk-in Pantry
    • Flooring: Laminate, Vinyl Plank
    • Windows: Blinds
    • Basement: Slab
    Interior area
    • Total structure area: 2,776
    • Total interior livable area: 2,776 sqft
    • Finished area above ground: 2,776
    • Finished area below ground: 0

    Property

    Parking
    • Parking features: Gravel
    Features
    • Levels: One and One Half
    • Stories: 1
    • Patio & porch: Covered Porch
    • Exterior features: Deck
    • Has view: Yes
    • View description: Mountain(s)
    Lot
    • Size: 1.77 Acres
    • Features: Country Setting, Level, Near Snowmobile Trails, Rural
    Details
    • Zoning description: none
    • Other equipment: Standby Generator

    Construction

    Type & style
    • Home type: SingleFamily
    • Architectural style: Chalet
    • Property subtype: Single Family Residence
    Materials
    • Vinyl Siding
    • Foundation: Concrete Slab
    • Roof: Asphalt Shingle
    Condition
    • New construction: No
    • Year built: 2022

    Utilities & green energy

    • Electric: 200+ Amp Service, Circuit Breakers, Generator
    • Sewer: Septic Tank
    • Utilities for property: Propane, Phone Available

    Community & neighborhood

    Security
    • Security features: Smoke Detector(s)
    Location
    • Region: Pittsburg

    Other

    Other facts
    • Road surface type: Gravel

    Price history

    DateEventPrice
    10/24/2025Sold$429,500-6.5%$155/sqft
    Source: PrimeMLS #5025137 Report a problem
    9/24/2025Contingent$459,500$166/sqft
    Source: PrimeMLS #5025137 Report a problem
    8/18/2025Price change$459,500-4.2%$166/sqft
    Source: PrimeMLS #5025137 Report a problem
    7/21/2025Price change$479,500-4%$173/sqft
    Source: PrimeMLS #5025137 Report a problem
    6/19/2025Price change$499,500-5.6%$180/sqft
    Source: PrimeMLS #5025137 Report a problem
    5/12/2025Price change$529,000-3.6%$191/sqft
    Source: PrimeMLS #5025137 Report a problem
    3/13/2025Price change$549,000-3.5%$198/sqft
    Source: PrimeMLS #5025137 Report a problem
    12/23/2024Listed for sale$569,000$205/sqft
    Source: PrimeMLS #5025137 Report a problem

    Public tax history

    Tax history is unavailable.

    Neighborhood: 03592

    Nearby schools

    GreatSchools rating
    Schools provided by the listing agent
    • Elementary: Pittsburg School
    • High: Pittsburg School
    • District: Pittsburg

    Source: PrimeMLS. This data may not be complete. We recommend contacting the local school district to confirm school assignments for this home.

    Get pre-qualified for a loan
    At Zillow Home Loans, we can pre-qualify you in as little as 5 minutes with no impact to your credit score.

    An equal housing lender. NMLS #10287.