Welcome to 24 Hudson Heights Drive — a beautifully maintained 3-bedroom, 1.5-bath condo offering spectacular year-round views of the Hudson River and the iconic Mid-Hudson Bridge, right from your back windows and private patio. Wake up to breathtaking sunrises and unwind in the evenings with twinkling bridge lights and river reflections — all from the comfort of your own home.
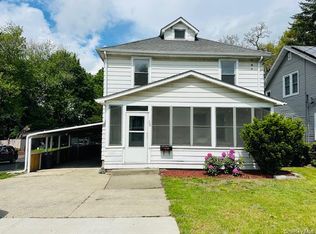
This bright and spacious unit features an inviting layout with generous living and dining areas, a well-appointed kitchen with newly updated appliances, and ample natural light throughout. Upstairs, you'll find three comfortable bedrooms and a full bath, perfect for anyone looking to enjoy a low-maintenance lifestyle in a highly sought-after location. You'll also find new vinyl siding being added to all homes in the community by the HOA; the project is currently underway and has been completed on this unit.
Ideally situated near local shops, restaurants, Marist College, the Walkway Over the Hudson, Metro-North train station, and all that the vibrant Hudson Valley has to offer. Whether you're commuting, exploring the riverfront, or simply enjoying the view, this home offers the perfect balance of convenience and tranquility.
Don't miss your opportunity to own this rare gem with unmatched views and location. Schedule your showing today!
For sale
$369,000
24 Hudson Heights Drive, Poughkeepsie, NY 12601
3beds
1,200sqft
Condominium, Residential
Built in 1988
-- sqft lot
$-- Zestimate®
$308/sqft
$408/mo HOA
What's special
Ample natural light throughoutThree comfortable bedroomsPrivate patioBright and spacious unit
- 24 days |
- 697 |
- 37 |
Zillow last checked:
Listing updated:
Listed by:
Quinn Realty Group Inc 845-883-7700,
John E Quinn 845-883-7700
Source: OneKey® MLS as distributed by MLS GRID,MLS#: 1016747
Facts & features
Interior
Bedrooms & bathrooms
- Bedrooms: 3
- Bathrooms: 2
- Full bathrooms: 1
- 1/2 bathrooms: 1
Heating
- Baseboard
Cooling
- Wall/Window Unit(s)
Appliances
- Included: Dishwasher, Dryer, Range, Refrigerator, Washer
- Laundry: Washer/Dryer Hookup
Features
- Flooring: Tile, Vinyl
- Attic: Scuttle
- Has fireplace: Yes
- Common walls with other units/homes: End Unit
Interior area
- Total structure area: 1,200
- Total interior livable area: 1,200 sqft
Property
Parking
- Total spaces: 2
- Parking features: Assigned
Features
- Has view: Yes
- View description: Bridge(s), Mountain(s), River, Trees/Woods, Water
- Has water view: Yes
- Water view: River,Water
Lot
- Size: 574 Square Feet
Details
- Parcel number: 1313006061267149860000
- Special conditions: None
Construction
Type & style
- Home type: Condo
- Property subtype: Condominium, Residential
- Attached to another structure: Yes
Materials
- Frame, Vinyl Siding, Wood Siding
Condition
- Year built: 1988
Utilities & green energy
- Sewer: Public Sewer
- Water: Public
- Utilities for property: Cable Available, Electricity Available, Phone Available, Sewer Connected, Water Connected
Community & HOA
HOA
- Has HOA: Yes
- Services included: Common Area Maintenance, Maintenance Structure, Maintenance Grounds, Trash
- HOA fee: $408 monthly
Location
- Region: Poughkeepsie
Financial & listing details
- Price per square foot: $308/sqft
- Tax assessed value: $305,000
- Annual tax amount: $10,219
- Date on market: 6/29/2026
- Cumulative days on market: 25 days
- Listing agreement: Exclusive Right To Sell
- Electric utility on property: Yes
Estimated market value
Not available
Estimated sales range
Not available
Not available
Price history
| Date | Event | Price |
|---|---|---|
| 6/29/2026 | Listed for sale | $369,000+5.4%$308/sqft |
Source:  OneKey® MLS as distributed by MLS GRID #1016747 Report a problem OneKey® MLS as distributed by MLS GRID #1016747 Report a problem | ||
| 8/1/2025 | Listing removed | $349,999$292/sqft |
Source: OneKey® MLS as distributed by MLS GRID #882989 Report a problem | ||
| 6/27/2025 | Listed for sale | $349,999+319.2%$292/sqft |
Source: OneKey® MLS as distributed by MLS GRID #882989 Report a problem | ||
| 12/3/1985 | Sold | $83,490$70/sqft |
Source: Agent Provided Report a problem | ||
Public tax history
| Year | Property taxes | Tax assessment |
|---|---|---|
| 2025 | -- | $305,000 +11.4% |
| 2024 | -- | $273,800 +4% |
| 2023 | -- | $263,300 +10% |
| 2022 | -- | $239,400 +16% |
| 2021 | -- | $206,400 +10% |
| 2020 | -- | $187,600 +10% |
| 2019 | -- | $170,500 +5% |
| 2018 | -- | $162,400 +5% |
| 2017 | $5,284 | $154,700 -10% |
| 2016 | -- | $171,900 -8% |
| 2015 | -- | $186,800 |
| 2014 | -- | $186,800 -3% |
| 2012 | -- | $192,600 |
| 2011 | -- | $192,600 -10% |
| 2010 | -- | $214,000 -9.9% |
| 2009 | -- | $237,500 -5% |
| 2008 | -- | $250,000 |
Find assessor info on the county website
Monthly payment
Climate risks
Neighborhood: 12601
Nearby schools
GreatSchools rating
- 2/10Gov George Clinton SchoolGrades: K-5Distance: 0.7 mi
- 1/10Poughkeepsie Middle SchoolGrades: 5-8Distance: 1.6 mi
- 2/10Poughkeepsie High SchoolGrades: 9-12Distance: 1.4 mi
Schools provided by the listing agent
- Elementary: Gov George Clinton School
- Middle: Poughkeepsie Middle School
- High: Poughkeepsie High School
Source: OneKey® MLS as distributed by MLS GRID. This data may not be complete. We recommend contacting the local school district to confirm school assignments for this home.
- $358,0003 bd1 ba1.2k sqft23 Hudson Heights Dr, Poughkeepsie, NY 12601Off Market
- $358,9003 bd1 ba1.2k sqft22 Hudson Heights Dr, Poughkeepsie, NY 12601Off Market
- $364,4003 bd1 ba1.2k sqft25 Hudson Heights Dr, Poughkeepsie, NY 12601Off Market

- $356,5003 bd1 ba1.2k sqft21 Hudson Heights Dr, Poughkeepsie, NY 12601Off Market
- $356,9003 bd1 ba1.2k sqft26 Hudson Heights Dr, Poughkeepsie, NY 12601Off Market
- $343,1003 bd1 ba1.2k sqft20 Hudson Heights Dr, Poughkeepsie, NY 12601Off Market
- $355,4003 bd1 ba1.2k sqft27 Hudson Heights Dr, Poughkeepsie, NY 12601Off Market
- $354,7003 bd2 ba1.2k sqft19 Hudson Heights Dr, Poughkeepsie, NY 12601Off Market
A local agent can set up tours, give advice and negotiate with sellers.
Similar homes
- $299,9993 bd2 ba1.2k sqft3 Hudson Heights Drive, Poughkeepsie, NY 12601For Sale

 MLS ID #1018588, Gina Bonato, Listing by: Keller Williams Realty Partner. OneKey® MLS as distributed by MLS GRID
 - $319,9003 bd2 ba1k sqft100 Rinaldi Boulevard, Poughkeepsie, NY 12601For Sale
 MLS ID #1024789, Joe Pedota, Listing by: K. Fortuna Realty, Inc.. OneKey® MLS as distributed by MLS GRID
 - $349,0003 bd2 ba1.4k sqft431 Violet Avenue, Poughkeepsie, NY 12601For Sale
 MLS ID #1020109, E. Jeffrey Dolfinger, Listing by: Century 21 Hudson Valley Rlty.. OneKey® MLS as distributed by MLS GRID
 - $385,0003 bd2 ba1.4k sqft100 Innis Avenue, Poughkeepsie, NY 12601For Sale
 MLS ID #1000609, Ann Scarano, Listing by: Realty Center Hudson Valley. OneKey® MLS as distributed by MLS GRID
 - $350,0003 bd1 ba1.1k sqft1 Corine Drive, Poughkeepsie, NY 12601For SaleMLS ID #1009314, Gabriel Perez, Listing by: Century 21 Alliance Rlty Group. OneKey® MLS as distributed by MLS GRID
- $330,0002 bd2 ba1.2k sqft212 Falcon Court, Poughkeepsie, NY 12603For SaleMLS ID #1021056, Julie Roberts, Listing by: eXp Realty. OneKey® MLS as distributed by MLS GRID
- $240,0002 bd2 ba1k sqft2740 South Road #A2, Poughkeepsie, NY 12601For SaleMLS ID #1015975, Justin Burpee, Listing by: K. Fortuna Realty, Inc.. OneKey® MLS as distributed by MLS GRID
- $399,0002 bd2 ba1.4k sqft45 Delafield St, Poughkeepsie, NY 12601For SaleBHHS broker feed
- $349,9992 bd1 ba1.2k sqft7 Richmond Road, Poughkeepsie, NY 12603For SaleMLS ID #1012313, Frederick R. Harris, Listing by: K. Fortuna Realty, Inc.. OneKey® MLS as distributed by MLS GRID
- $299,9003 bd3 ba1.3k sqft8 Knightsbridge #C, Poughkeepsie, NY 12603For SaleMLS ID #1010037, Lori Rheingold, Listing by: Houlihan Lawrence Inc.. OneKey® MLS as distributed by MLS GRID
- $465,0003 bd2 ba1.4k sqft38 Kelsey Road, Poughkeepsie, NY 12601For SaleMLS ID #1014082, Vincent D. Richards, Listing by: Exit Realty Group. OneKey® MLS as distributed by MLS GRID
- $275,0004 bd2 ba1.7k sqft39 Spruce Street, Poughkeepsie, NY 12601For SaleMLS ID #1022653, Jose Santos, Listing by: K Fortuna Lighthouse Realty. OneKey® MLS as distributed by MLS GRID
- $209,0001 bd1 ba732 sqft19 Gerald Drive #B2, Poughkeepsie, NY 12601For SaleMLS ID #962816, Avrum C. Lebrecht, Listing by: eRealty Advisors, Inc. OneKey® MLS as distributed by MLS GRID
- $433,0003 bd2 ba1.7k sqft11 Lynbrook Road, Poughkeepsie, NY 12603For SaleMLS ID #1010296, George K Koudounas, Listing by: RE/MAX Benchmark Realty Group. OneKey® MLS as distributed by MLS GRID
- $310,0002 bd2 ba1.2k sqft107 Sterling Place #107, Highland, NY 12528For SaleMLS ID #1010212, Julia A. Mullen, Listing by: K. Fortuna Realty, Inc.. OneKey® MLS as distributed by MLS GRID
- $375,0003 bd2 ba1.1k sqft46 Gleason Boulevard, Pleasant Valley, NY 12569For SaleMLS ID #1020825, Thomas P. Zengen, Listing by: Thomas Zengen. OneKey® MLS as distributed by MLS GRID
- $320,0003 bd2 ba1.1k sqft11 Mack Rd, Poughkeepsie, NY 12603For SaleMLS ID #11552245, James Young, Listing by: YOUNG & ASSOCIATES REAL ESTATE LLC. NY State MLS
- $272,0002 bd1 ba882 sqft4205 Fox Lane, Poughkeepsie, NY 12603For SaleMLS ID #1019212, Regina Jacobson, Listing by: Dixon Smith Realty. OneKey® MLS as distributed by MLS GRID
- $350,0003 bd2 ba1.6k sqft4 Delray Circle, Poughkeepsie, NY 12603For SaleMLS ID #991634, Jennifer Geremino, Listing by: Agnes I Wager Realty Inc.. OneKey® MLS as distributed by MLS GRID
- $269,0002 bd1 ba850 sqft149 South Avenue, Poughkeepsie, NY 12601For SaleMLS ID #1021054, Martin L. Masina, Listing by: K. Fortuna Realty, Inc.. OneKey® MLS as distributed by MLS GRID
