Welcome home to this absolutely adorable Colonial that perfectly blends classic charm with modern updates! The highlight of this home is the brand-new first-floor primary suite, offering comfort, privacy, and convenience. The beautifully updated kitchen features gorgeous granite countertops, stainless steel appliances, and ample space for cooking and entertaining. Generator for peace of mind.
Enjoy the ease of first-floor laundry and a thoughtful layout designed for today's lifestyle. Upstairs, you'll find three additional bedrooms and a full bath, providing plenty of room for family, guests, or a home office.
Outside, the oversized detached two-car garage offers exceptional storage, workshop space, or room for all your toys. With its inviting curb appeal, modern amenities, and flexible floor plan, this move-in-ready home is one you won't want to miss!
Closed
$364,900
24 Hulin Street, Mechanicville, NY 12118
4beds
1,500sqft
Single Family Residence, Residential
Built in 1998
9,583 Square Feet Lot
$365,000 Zestimate®
$243/sqft
$2,960 Estimated rent
Home value
$365,000
$347,000 - $383,000
$2,960/mo
Zestimate® history
Owner options
List your home for rent
$2,960/mo
Rent Zestimate®
Find your next renter with Zillow Rental Manager. Plus, with online applications, you can quickly screen prospective tenants – for free.
$2,960/mo
Rent Zestimate®
Refinance and save
$2,346/mo
Est. payment
Refinancing to a lower rate could help reduce your monthly payments and save thousands over the life of the loan.
$2,346/mo
Est. payment
Explore your selling options
Work with a Zillow partner agent
Leverage their expertise and Zillow's premium Showcase listings to get your home seen by more buyers.
Get startedList with your own agent
Get your home in front of millions of buyers by listing it on Zillow.
Learn how to do itSell it yourself
Take full control of how buyers see your home on Zillow by listing For Sale by Owner (FSBO).
List your homeWhat's special
Ease of first-floor laundryStainless steel appliancesComfort privacy and convenienceBrand-new first-floor primary suiteInviting curb appealBeautifully updated kitchenOversized detached two-car garage
Zillow last checked:
Listing updated:
Listed by:
Teri Kraszewski 518-339-7614,
Howard Hanna Capital Inc
Bought with:
Teri Kraszewski, 10301218804
Howard Hanna Capital Inc
Source: Global MLS,MLS#: 202619825
Facts & features
Interior
Bedrooms & bathrooms
- Bedrooms: 4
- Bathrooms: 3
- Full bathrooms: 2
- 1/2 bathrooms: 1
Primary bedroom
- Level: First
Bedroom
- Level: Second
Bedroom
- Level: Second
Bedroom
- Level: Second
Primary bathroom
- Level: First
Half bathroom
- Level: First
Full bathroom
- Level: Second
Dining room
- Level: First
Kitchen
- Level: First
Living room
- Level: First
Heating
- Forced Air, Natural Gas
Cooling
- Central Air
Appliances
- Included: Dishwasher, Gas Oven, Microwave, Refrigerator, Washer/Dryer
- Laundry: Laundry Closet, Main Level
Features
- High Speed Internet, Ceiling Fan(s), Solid Surface Counters, Walk-In Closet(s)
- Flooring: Vinyl, Hardwood
- Basement: Full
Interior area
- Total structure area: 1,500
- Total interior livable area: 1,500 sqft
- Finished area above ground: 1,500
- Finished area below ground: 0
Property
Parking
- Total spaces: 4
- Parking features: Paved, Detached, Driveway
- Garage spaces: 2
- Has uncovered spaces: Yes
Lot
- Size: 9,583 Square Feet
- Features: Level, Sloped, Landscaped
Details
- Parcel number: 411000 262.3729
- Special conditions: Standard
Construction
Type & style
- Home type: SingleFamily
- Architectural style: Colonial
- Property subtype: Single Family Residence, Residential
Materials
- Vinyl Siding
- Roof: Shingle,Asphalt
Condition
- New construction: No
- Year built: 1998
Utilities & green energy
- Electric: Generator
- Sewer: Public Sewer
- Water: Public
Community & HOA
HOA
- Has HOA: No
Location
- Region: Mechanicville
Financial & listing details
- Price per square foot: $243/sqft
- Tax assessed value: $316,800
- Annual tax amount: $7,554
- Date on market: 6/17/2026
Price history
| Date | Event | Price |
|---|---|---|
| 7/31/2026 | Sold | $364,900-2.7%$243/sqft |
Source:  Global MLS #202619825 Report a problem Global MLS #202619825 Report a problem | ||
| 6/24/2026 | Pending sale | $375,000$250/sqft |
Source: Global MLS #202619825 Report a problem | ||
| 6/17/2026 | Listed for sale | $375,000$250/sqft |
Source: Global MLS #202619825 Report a problem | ||
Public tax history
| Year | Property taxes | Tax assessment |
|---|---|---|
| 2025 | -- | $316,800 +60% |
| 2024 | -- | $198,000 |
| 2023 | -- | $198,000 |
| 2022 | -- | $198,000 +27.7% |
| 2021 | -- | $155,000 |
| 2020 | -- | $155,000 |
| 2019 | -- | $155,000 |
| 2018 | -- | $155,000 |
| 2017 | $3,851 +92.8% | $155,000 |
| 2016 | $1,997 +1.1% | $155,000 +78.2% |
| 2015 | $1,975 -26.6% | $87,000 |
| 2014 | $2,689 | $87,000 |
| 2013 | -- | $87,000 |
| 2012 | -- | $87,000 |
| 2011 | -- | $87,000 +6.1% |
| 2010 | -- | $82,000 |
| 2009 | -- | $82,000 |
| 2008 | -- | $82,000 |
| 2007 | -- | $82,000 |
| 2006 | -- | $82,000 |
| 2005 | -- | $82,000 |
| 2004 | -- | $82,000 |
| 2003 | -- | $82,000 |
| 2002 | -- | $82,000 |
| 2001 | -- | $82,000 |
| 2000 | -- | $82,000 |
Find assessor info on the county website
Neighborhood: 12118
Nearby homes
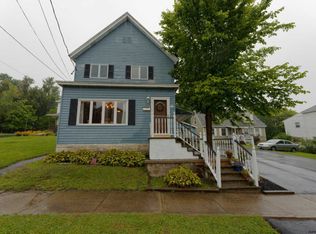
- $325,0005 bd2 ba2.4k sqft22 Hulin St, Mechanicville, NY 12118Off Market
- $278,0003 bd2 ba1.5k sqft18 Hulin St, Mechanicville, NY 12118Sold

- $247,0003 bd1 ba1.8k sqft34 Hulin St, Mechanicville, NY 12118Off Market
- $44,000-- bd-- ba-- sqft34 Hulin St, Mechanicville, NY 12118Off Market
- $12,500-- bd-- ba-- sqft44 Hulin St, Mechanicville, NY 12118Off Market
- $302,7006 bd2 ba2.7k sqft14 Hulin St, Mechanicville, NY 12118Off Market
- $464,8004 bd3 ba3k sqft36 Hulin St, Mechanicville, NY 12118Off Market
- $210,9005 bd2 ba2.2k sqft36 Hulin St, Mechanicville, NY 12118Off Market
Nearby schools
GreatSchools rating
- 3/10Mechanicville Elementary SchoolGrades: PK-5Distance: 0.9 mi
- 5/10Mechanicville Junior Senior High SchoolGrades: 6-12Distance: 0.9 mi
Sell for more on Zillow
Get a Zillow Showcase℠ listing at no additional cost and you could sell for .
$365,000
2% more
+$7,300
With Zillow Showcase(estimated)
$372,300
- New York
- Saratoga County
- Mechanicville
- 12118
- 24 Hulin Street
Nearby cities
Nearby zip codes
Other Mechanicville Topics
