Skip main navigation
Off market
Street View
  • $353,400

    24 Hunter Rd, Manchester, CT 06040

    3beds
    2,700sqft
    Single Family Residence
    Built in ----
    -- sqft lot
    $353,400 Zestimate®
    $131/sqft
    $3,187 Estimated rent

    Home value

    $353,400

    $322,000 - $382,000

    $3,187/mo

    Zestimate® history
    Loading
    Loading...

    Owner options

    List your home for rent

    $3,187/mo

    Rent Zestimate®

    Find your next renter with Zillow Rental Manager. Plus, with online applications, you can quickly screen prospective tenants – for free.

    Learn more

    $3,187/mo

    Rent Zestimate®

    Refinance and save

    $2,722/mo

    Est. payment

    Refinancing to a lower rate could help reduce your monthly payments and save thousands over the life of the loan.

    See today's rates

    $2,722/mo

    Est. payment

    Explore your selling options

    Work with a Zillow partner agent

    Leverage their expertise and Zillow's premium Showcase listings to get your home seen by more buyers.

    Get started

    List with your own agent

    Get your home in front of millions of buyers by listing it on Zillow.

    Learn how to do it

    Sell it yourself

    Take full control of how buyers see your home on Zillow by listing For Sale by Owner (FSBO).

    List your home

    What's special

    Gas fireplaceAttached two-car garagePaved drivewayGlass tile backsplashRich espresso cabinetryLevel backyardCeiling fan

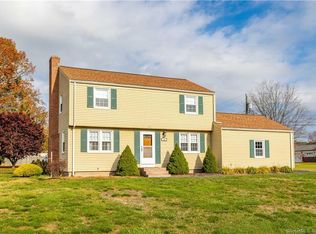
    2 Hunter Rd, Manchester, CT 3 Bed, 2.5 Bath House Tenant is responsible for electricity / water / propane. Pets considered on a case-by-case basis. Pet fee may apply. We fully comply with all federal and state laws regarding Emotional Support Animals (ESAs). First month rent + 1.5-2 mo month sec. deposit required to move in. Security deposit is based on income and credit. Professional photos to come, deck is being replaced. Furniture can be removed if desired. Welcome to 2 Hunter Rd, a well-kept raised ranch tucked at the end of a quiet cul de sac among mature pines and hardwoods, with a spacious yard and an easy Manchester location. The main level is bright and open. The vaulted-ceiling living room has a gas fireplace, a ceiling fan, and large windows that look out over the trees. Warm oak hardwood floors run throughout the upper level. The eat-in kitchen has rich espresso cabinetry, granite counters, a glass tile backsplash, and stainless steel appliances including a range, microwave, dishwasher, and french door refrigerator. A center island with bar seating and pendant lighting opens to the dining area, and a sliding door leads to the back deck. The bedrooms are generously sized, each with a double closet and hardwood floors. The primary suite has its own private bath with a soaking tub, a separate stand-up shower, and a granite vanity. A second full bath with a modern vanity serves the other bedrooms. The lower level adds flexibility with a tiled entry foyer, a bonus room with durable vinyl plank flooring (perfect for a family room, office, or gym), and a bathroom with laundry and a washer, dryer, and utility sink. The attached two-car garage and paved driveway give you plenty of parking and storage. Outside, the level backyard has a covered gazebo on a paver patio with a fire pit, ideal for evenings outdoors and central air keeps things comfortable in the summer. Don't miss out on this great home! 2 Hunter Rd, Manchester, CT 3 Bed, 2.5 Bath House Tenant is responsible for electricity / water / propane. Pets considered on a case-by-case basis. Pet fee may apply. We fully comply with all federal and state laws regarding Emotional Support Animals (ESAs). First month rent + 1.5-2 mo month sec. deposit required to move in. Security deposit is based on income and credit.

    This property is not currently displayed as for sale or rent on Zillow. This may be different from what's on other websites or public sources.

    Zillow last checked:

    Listing updated:

    Source: Zillow Rentals

    Facts & features

    Interior

    Bedrooms & bathrooms
    • Bedrooms: 3
    • Bathrooms: 3
    • Full bathrooms: 2
    • 1/2 bathrooms: 1
    Heating
    • Baseboard, Fireplace
    Cooling
    • Air Conditioner, Central Air
    Appliances
    • Included: Dishwasher, Freezer, Microwave Oven, Oven, Refrigerator
    • Laundry: Hookups
    Features
    • Ceiling Fan(s), Closet space, Storage
    • Flooring: Hardwood, Tile
    • Windows: Window Coverings
    • Has fireplace: Yes
    Interior area
    • Total interior livable area: 2,700 sqft

    Property

    Parking
    • Parking features: Attached, Garage
    • Has attached garage: Yes
    • Details: Contact manager
    Features
    • Exterior features: Framed Mirrors, Handrails, Storage, Tub/Shower
    Lot
    • Features: Back Yard
    Details
    • Additional structures: Garage(s), Storage
    • Parcel number: 999999999

    Construction

    Type & style
    • Home type: SingleFamily
    • Property subtype: Single Family Residence

    Community & HOA

    Community
    • Deposit fee: $5,650
    • Application fee: $0
    Location
    • Region: Manchester

    Financial & listing details

    • Price per square foot: $131/sqft
    • Date on market: 9/28/2026
    • Date available: 10/01/2026
    • Lease term: 1 Year

    Price history

    DateEventPrice
    9/7/2004Sold$216,000$80/sqft
    Source: Smart MLS #G345532 Report a problem

    Public tax history

    Tax history is unavailable.

    Neighborhood: Keeney

    Nearby schools

    GreatSchools rating
    Sell for more on Zillow
    Get a Zillow Showcase℠ listing at no additional cost and you could sell for .
    $353,400
    2% more
    +$7,068
    With Zillow Showcase(estimated)
    $360,468
    Sell for more on Zillow
    Get a Zillow Showcase℠ listing at no additional cost and you could sell for .
    $353,400
    2% more
    +$7,068
    With Zillow Showcase(estimated)
    $360,468