Skip main navigation
Sold for $480,000
  • $480,000

    24 Hunters Way, Glen Mills, PA 19342

    2beds
    1,556sqft
    Townhouse
    Built in 1998
    -- sqft lot
    $487,400 Zestimate®
    $308/sqft
    $2,783 Estimated rent

    Home value

    $487,400

    $439,000 - $541,000

    $2,783/mo

    Zestimate® history
    Loading
    Loading...

    Owner options

    List your home for rent

    $2,783/mo

    Rent Zestimate®

    Find your next renter with Zillow Rental Manager. Plus, with online applications, you can quickly screen prospective tenants – for free.

    Learn more

    $2,783/mo

    Rent Zestimate®

    Refinance and save

    $3,638/mo

    Est. payment

    Refinancing to a lower rate could help reduce your monthly payments and save thousands over the life of the loan.

    See today's rates

    $3,638/mo

    Est. payment

    Explore your selling options

    Work with a Zillow partner agent

    Leverage their expertise and Zillow's premium Showcase listings to get your home seen by more buyers.

    Get started

    List with your own agent

    Get your home in front of millions of buyers by listing it on Zillow.

    Learn how to do it

    Sell it yourself

    Take full control of how buyers see your home on Zillow by listing For Sale by Owner (FSBO).

    List your home

    What's special

    Stunning three-sided fireplaceWell-maintained move-in ready homeOverlooking scenic walking trailsOpen layoutNewer screened porchBright dining areaGenerous walk-in closet
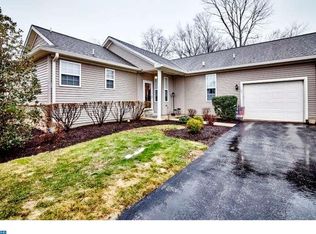
    Schedule Your Appointment Today! Discover this well-maintained, move-in ready home in one of the most sought-after Active Adult Communities—Fox Hill Farm! Enjoy the convenience of all your living space on one level, perfectly designed for comfort and ease. This exceptional Glen Mills home offers the ideal blend of peaceful privacy, modern comfort, and vibrant community living. Step inside to an open layout featuring hardwood floors throughout the living, family, and dining rooms, anchored by a stunning three-sided fireplace that creates a warm and inviting atmosphere. The kitchen boasts 42-inch cabinets, stainless steel appliances, and a bright dining area that opens to a newer screened porch—perfect for morning coffee while overlooking scenic walking trails. The spacious primary suite is your private retreat with an en-suite bath featuring a jetted garden tub, separate shower, and generous walk-in closet. A second bedroom and updated hall bath provide plenty of space for guests or can serve as a cozy den/office. Convenience continues with a laundry room (new washer and dryer included) leading directly to the garage, plus a large unfinished basement offering endless storage or future expansion possibilities. Major Bonus! Fox Hill Farm offers resort-style amenities: walking paths, indoor and outdoor pools, tennis, pickleball, bocce, shuffleboard, fitness center, game and craft rooms, library, and a full calendar of clubs and events. Ideally located near Glen Eagle Square, Whole Foods, Wegmans, Costco, Target, Longwood Gardens, and Delaware for tax-free shopping—plus easy access to major routes and airports (Philadelphia and Wilmington). Don’t wait—this home won’t last! Schedule your tour today and start living the lifestyle you deserve!

    Zillow last checked:

    Listing updated:

    Listed by:

    Paulette Kreider 610-329-4527,

    Coldwell Banker Realty

    Bought with:

    Paulette Kreider, RS221567L

    Coldwell Banker Realty

    Source: Bright MLS,MLS#: PADE2106272MLS Logo

    Facts & features

    Interior

    Bedrooms & bathrooms
    • Bedrooms: 2
    • Bathrooms: 2
    • Full bathrooms: 2
    • Main level bathrooms: 2
    • Main level bedrooms: 2
    Primary bedroom
    • Level: Main
    • Area: 192 Square Feet
    • Dimensions: 12 X 16
    Primary bedroom
    • Features: Walk-In Closet(s)
    • Level: Unspecified
    Bedroom 1
    • Level: Main
    • Area: 156 Square Feet
    • Dimensions: 12 X 13
    Dining room
    • Level: Main
    • Area: 140 Square Feet
    • Dimensions: 10 X 14
    Family room
    • Level: Main
    • Area: 165 Square Feet
    • Dimensions: 15 X 11
    Kitchen
    • Features: Kitchen - Electric Cooking, Pantry
    • Level: Main
    • Area: 187 Square Feet
    • Dimensions: 17 X 11
    Living room
    • Level: Main
    • Area: 210 Square Feet
    • Dimensions: 14 X 15
    Other
    • Description: LAUN RM
    • Level: Main
    • Area: 0 Square Feet
    • Dimensions: 0 X 0
    Heating
    • Forced Air, Natural Gas
    Cooling
    • Central Air, Electric
    Appliances
    • Included: Self Cleaning Oven, Disposal, Dishwasher, Dryer, Washer, Water Heater, Gas Water Heater
    • Laundry: Main Level
    Features
    • Primary Bath(s), Ceiling Fan(s), Eat-in Kitchen, Bathroom - Stall Shower, Bathroom - Tub Shower, Breakfast Area, Entry Level Bedroom, Open Floorplan, Kitchen - Table Space, Pantry, Walk-In Closet(s), 9'+ Ceilings
    • Flooring: Wood, Carpet, Ceramic Tile
    • Basement: Full,Unfinished
    • Number of fireplaces: 1
    • Fireplace features: Double Sided, Glass Doors, Gas/Propane
    Interior area
    • Total structure area: 1,556
    • Total interior livable area: 1,556 sqft
    • Finished area above ground: 1,556

    Property

    Parking
    • Total spaces: 1
    • Parking features: Garage Faces Front, Garage Door Opener, Inside Entrance, Asphalt, Private, Attached
    • Attached garage spaces: 1
    • Has uncovered spaces: Yes
    Accessibility
    • Accessibility features: None
    Features
    • Levels: One
    • Stories: 1
    • Patio & porch: Deck
    • Pool features: Community
    • Spa features: Bath
    Details
    • Additional structures: Above Grade
    • Parcel number: 13000046515
    • Zoning: RES
    • Special conditions: Standard

    Construction

    Type & style
    • Home type: Townhouse
    • Architectural style: Ranch/Rambler
    • Property subtype: Townhouse
    Materials
    • Vinyl Siding
    • Foundation: Concrete Perimeter
    • Roof: Shingle
    Condition
    • Very Good
    • New construction: No
    • Year built: 1998
    Details
    • Builder model: SUSQUEHANNA
    • Builder name: MCKEE

    Utilities & green energy

    • Electric: 200+ Amp Service, Circuit Breakers
    • Sewer: Public Sewer
    • Water: Public

    Community & neighborhood

    Senior living
    • Senior community: Yes
    Location
    • Region: Glen Mills
    • Subdivision: Fox Hill Farm
    • Municipality: CONCORD TWP

    HOA & financial

    HOA
    • Has HOA: Yes
    • HOA fee: $415 monthly
    • Amenities included: Pool, Clubhouse, Fitness Center, Library, Indoor Pool, Tennis Court(s)
    • Services included: Common Area Maintenance, Maintenance Structure, Maintenance Grounds, Snow Removal, Trash, Pool(s)
    • Association name: PENCO MANAGEMENT

    Other

    Other facts
    • Listing agreement: Exclusive Right To Sell
    • Listing terms: Conventional,Cash,FHA,VA Loan
    • Ownership: Fee Simple

    Price history

    DateEventPrice
    2/12/2026Sold$480,000+1.1%$308/sqft
    Source: Bright MLS #PADE2106272 Report a problem
    1/12/2026Contingent$474,900$305/sqft
    Source: Bright MLS #PADE2106272 Report a problem
    1/9/2026Listed for sale$474,900+11.7%$305/sqft
    Source: Bright MLS #PADE2106272 Report a problem
    1/31/2020Sold$424,990+79.3%$273/sqft
    Source: Long & Foster Broker Feed #PADE498660_100 Report a problem
    5/23/2012Sold$237,000-5.2%$152/sqft
    Source: Public Record Report a problem
    12/24/2011Listed for sale$249,900+6.3%$161/sqft
    Source: RE/MAX Town & Country #5984877 Report a problem
    8/20/2003Sold$235,000+37.6%$151/sqft
    Source: Public Record Report a problem
    7/25/1996Sold$170,765+20.7%$110/sqft
    Source: Public Record Report a problem
    5/23/1996Sold$141,423$91/sqft
    Source: Public Record Report a problem

    Public tax history

    YearProperty taxesTax assessment
    2025$5,971 +5.1%$249,480
    2024$5,680 +2.6%$249,480
    2023$5,538 +1.1%$249,480
    2022$5,477 $249,480
    2021$5,477 +519.6%$249,480 +54.1%
    2020$884 -86%$161,870
    2019$6,302 +1.6%$161,870
    2018$6,205 +598.5%$161,870
    2017$888 -2%$161,870
    2016$906 +2%$161,870
    2015$888 $161,870
    2014$888 +2.8%$161,870
    2013$865 +2.8%$161,870
    2012$841 +0.3%$161,870
    2011$838 +2%$161,870
    2010$822 +7.5%$161,870
    2009$765 $161,870
    2008$765 +8.3%$161,870
    2007$706 $161,870
    2006$706 0%$161,870
    2005$706 -2%$161,870
    2004$720 +8.5%$161,870
    2003$664 +7.9%$161,870
    2002$615 $161,870
    2000$615 $161,870

    Find assessor info on the county website

    Neighborhood: 19342

    Nearby schools

    GreatSchools rating
    Schools provided by the listing agent
    • District: Garnet Valley

    Source: Bright MLS. This data may not be complete. We recommend contacting the local school district to confirm school assignments for this home.

    Get a cash offer in 3 minutes
    Find out how much your home could sell for in as little as 3 minutes with a no-obligation cash offer.
    Estimated market value
    $487,400
    Get a cash offer in 3 minutes
    Find out how much your home could sell for in as little as 3 minutes with a no-obligation cash offer.
    Estimated market value
    $487,400