This single-level living with a practical layout offers more than meets the eye. Nestled on a tree-lined street in an established neighborhood setting. The location offers easy access to the Portland area or Point North. Entering through the paved driveway and paved walkway to the front door, a flood of daylight welcomes you into an open living room and dining area and a bright, sunny kitchen. The kitchen is fully equipped and has a pantry area, additional counter space, and stools for eating. The Bedrooms are located on separated from the living space. The First floor offers a bath and a half and laundry. This convenient layout gives you everything you need. An updated slider leads to a rear deck, looking out over a spacious backyard. The basement is finished with many possibilities, from a bedroom, Den, or in-home office. Don't forget the 2-car garage for all your needs.
Active under contract
$439,000
24 Hunts Drive, Windham, ME 04062
3beds
1,456sqft
Single Family Residence
Built in 1993
0.8 Acres Lot
$-- Zestimate®
$302/sqft
$-- HOA
What's special
Stools for eatingPantry areaSpacious backyardBright sunny kitchenFlood of daylightAdditional counter spaceTree-lined street
- 23 days
- 1,648
- 156
Likely to sell faster than
Zillow last checked:
Listing updated:
Listed by:
EXP Realty
Source: Maine Listings,MLS#: 1685239
Facts & features
Interior
Bedrooms & bathrooms
- Bedrooms: 3
- Bathrooms: 2
- Full bathrooms: 1
- 1/2 bathrooms: 1
Bedroom 1
- Level: First
Bedroom 2
- Level: First
Bedroom 3
- Level: Basement
Kitchen
- Features: Eat-in Kitchen
- Level: First
Living room
- Level: First
Heating
- Baseboard, Hot Water
Cooling
- None
Appliances
- Included: Dishwasher, Disposal, Dryer, Electric Range, Refrigerator, Washer
Features
- 1st Floor Primary Bedroom w/Bath, Bathtub, Pantry, Storage, Primary Bedroom w/Bath
- Flooring: Carpet, Laminate, Vinyl
- Doors: Storm Door(s)
- Basement: Interior Entry,Walk-Out Access,Finished,Full
- Has fireplace: No
Interior area
- Total structure area: 1,456
- Total interior livable area: 1,456 sqft
- Finished area above ground: 1,040
- Finished area below ground: 416
Video & virtual tour
Property
Parking
- Total spaces: 2
- Parking features: Paved, 1 - 4 Spaces, Garage Door Opener, Underground, Basement
- Attached garage spaces: 2
Features
- Patio & porch: Deck
- Has view: Yes
- View description: Trees/Woods
Lot
- Size: 0.8 Acres
- Features: Near Town, Neighborhood, Rural, Cul-De-Sac, Level, Open Lot, Rolling Slope, Wooded
Details
- Parcel number: WINMM15BB42LB11
- Zoning: RM-Residential
Construction
Type & style
- Home type: SingleFamily
- Architectural style: Raised Ranch,Ranch
- Property subtype: Single Family Residence
Materials
- Wood Frame, Vinyl Siding
- Foundation: Poured Concrete
- Roof: Shingle
Condition
- Year built: 1993
Utilities & green energy
- Electric: Circuit Breakers
- Sewer: Private Sewer
- Water: Public
Community & HOA
Location
- Region: Windham
Financial & listing details
- Price per square foot: $302/sqft
- Tax assessed value: $334,000
- Annual tax amount: $4,554
- Date on market: 10/22/2026
- Road surface type: Paved
Estimated market value
Not available
Estimated sales range
Not available
Not available
Price history
| Date | Event | Price |
|---|---|---|
| 10/29/2026 | Contingent | $439,000$302/sqft |
Source:  Maine Listings #1685239 Report a problem | ||
| 10/22/2026 | Listed for sale | $439,000+3.3%$302/sqft |
Source: Maine Listings #1685239 Report a problem | ||
| 9/23/2026 | Listing removed | $3,200$2/sqft |
Source: Zillow Rentals Report a problem | ||
| 9/2/2026 | Listed for rent | $3,200$2/sqft |
Source: Zillow Rentals Report a problem | ||
| 7/18/2025 | Sold | $425,000+6.5%$292/sqft |
Source: Maine Listings #1628839 Report a problem | ||
| 7/9/2025 | Pending sale | $399,000$274/sqft |
Source: Maine Listings #1628839 Report a problem | ||
| 7/2/2025 | Listed for sale | $399,000+150.9%$274/sqft |
Source: Maine Listings #1628839 Report a problem | ||
| 10/31/2013 | Sold | $159,000$109/sqft |
Source: Maine Listings #1111211 Report a problem | ||
| 9/24/2013 | Listed for sale | $159,000$109/sqft |
Source: Regency Realty Group #1111211 Report a problem | ||
Public tax history
| Year | Property taxes | Tax assessment |
|---|---|---|
| 2024 | $3,831 +8.5% | $334,000 +5.9% |
| 2023 | $3,532 +7.9% | $315,400 +11.9% |
| 2022 | $3,273 +3.7% | $281,900 +34% |
| 2020 | $3,156 | $210,400 |
| 2019 | $3,156 +8% | $210,400 +9.4% |
| 2018 | $2,921 +5.1% | $192,400 +13.8% |
| 2017 | $2,778 +4.6% | $169,100 |
| 2016 | $2,655 +3.6% | $169,100 |
| 2015 | $2,562 +3.3% | $169,100 |
| 2014 | $2,481 +1.5% | $169,100 |
| 2013 | $2,443 +4% | $169,100 |
| 2011 | $2,350 +4.2% | $169,100 -11.9% |
| 2009 | $2,255 +14.4% | $191,900 +11% |
| 2008 | $1,971 +83.7% | $172,900 +43.4% |
| 2005 | $1,073 | $120,600 |
Find assessor info on the county website
Monthly payment
Est. payment
Payment breakdown
Explore the cost of this home by adjusting the details. Changes won't be saved.Climate risks
Neighborhood: 04062
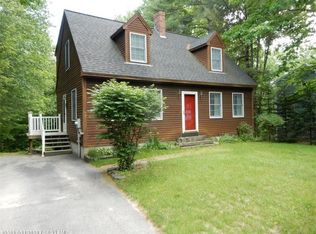
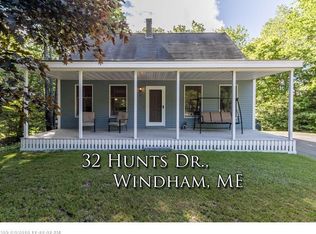
Similar homes
- $435,0003 bd1 ba1.2k sqft439 Falmouth Road, Windham, ME 04062Active

 MLS ID #1672556, Dream Home Realty LLC. Maine Listings
- $450,0003 bd2 ba2k sqft29 Riverside Ridge, Windham, ME 04062Active
 MLS ID #1681593, Signature Homes Real Estate Group. Maine Listings
- $465,0003 bd2 ba1.3k sqft7 Hall Road, Windham, ME 04062Active
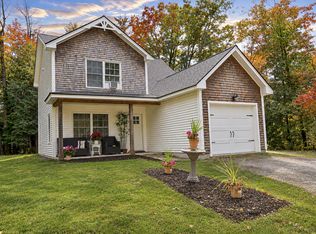 MLS ID #1672449, Coldwell Banker Team Real Estate. Maine Listings
- $609,0004 bd3 ba2k sqft29 Serenity Lane, Windham, ME 04062Active
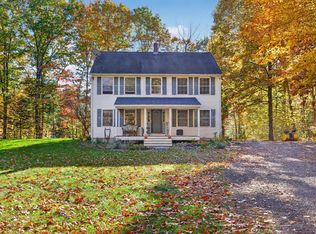 MLS ID #1684566, Coldwell Banker Realty. Maine Listings
- $389,5003 bd1 ba1.8k sqft22 Sabatus Lane, Windham, ME 04062ActiveMLS ID #1680823, Pine Tree Realty of Maine. Maine Listings
- $499,9994 bd2 ba2k sqft214 Tandberg Trail, Windham, ME 04062ActiveMLS ID #1672947, Maine Real Estate Co. Maine Listings
- $435,0003 bd3 ba1.4k sqft12 Voyager Lane #12, Windham, ME 04062ActiveMLS ID #1680292, Maine Values Real Estate. Maine Listings
- $444,9003 bd1 ba1.7k sqft81 Highland Road, Standish, ME 04084ActiveMLS ID #1684866, Dream Home Realty LLC. Maine Listings
- $425,9002 bd2 ba964 sqft8 Conifer Drive #4, Windham, ME 04062ActiveMLS ID #1685040, Anchor Realty. Maine Listings
- $375,0003 bd1 ba1k sqft87 Pope Road, Windham, ME 04062ActiveMLS ID #1682492, Gardner Real Estate Group. Maine Listings
- $395,0003 bd2 ba1.5k sqft65 High Street, Windham, ME 04062ActiveMLS ID #1683846, Kre Brokerage Group. Maine Listings
- $559,0003 bd2 ba1.7k sqft67 Overlook Road, Windham, ME 04062ActiveMLS ID #1685771, Portside Real Estate Group. Maine Listings
- $599,9004 bd3 ba2.1k sqft16 Pheasant Ridge Drive, Windham, ME 04062ActiveMLS ID #1677400, Maine Real Estate Experts. Maine Listings
- $425,0003 bd2 ba1.8k sqft29 Dyer Lane, Casco, ME 04015ActiveMLS ID #1685598, Sunset Lakes Real Estate. Maine Listings
- $450,0003 bd2 ba1.7k sqft174 Bruce Hill Road, Cumberland, ME 04021ActiveMLS ID #1680705, Redfin Corporation. Maine Listings
- $449,0003 bd2 ba1.6k sqft20 Swans Road, Raymond, ME 04071ActiveMLS ID #1685211, Cottage & Co Real Estate. Maine Listings
- $329,9002 bd2 ba1k sqft23 Meagans Way #12, Windham, ME 04062ActiveMLS ID #1676481, PO-GO REALTY. Maine Listings
- $479,0003 bd3 ba1.5k sqft26 Dolley Farm Road #12, Windham, ME 04062ActiveMLS ID #1661344, The Flaherty Group. Maine Listings
- $474,0003 bd3 ba1.5k sqft1 Dolley Farm Road #15, Windham, ME 04062ActiveMLS ID #1681074, The Flaherty Group. Maine Listings
- $499,0003 bd2 ba1.5k sqft29 Tow Path Road, Gorham, ME 04038ActiveMLS ID #1679739, Dan Anderson Real Estate, Inc.. Maine Listings
