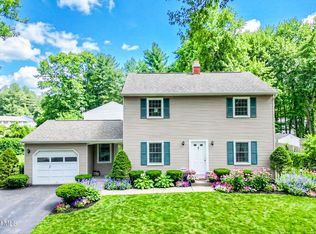
*** Multiple offer deadline, Monday at 6pm. *** Welcome to 24 Huntwood Drive, a cherished one-owner colonial ready for its next chapter. Nestled on a private 0.45 acre lot backing to a large parcel of town-owned land, this 4-bedroom, 2.5-bath home offers a wonderful combination of room to grow and a peaceful backyard setting. The exterior features low-maintenance vinyl siding with classic brick accents, a large covered front porch, and front and rear storm doors with convenient pull-down screens that allow you to enjoy the fresh air throughout the seasons.
Inside, you will find an eat-in kitchen with stainless steel appliances updated in 2023, including a microwave replaced in 2025, a formal dining room, and a front living room with hardwood flooring hidden beneath the carpets. The spacious family room is the heart of the home, complete with built in shelving and a cozy gas fireplace. Upstairs, the oversized primary suite offers a large walk-in closet, a private full bathroom with a walk-in shower, and hardwood flooring beneath the carpets. Three additional generously sized bedrooms and a full bathroom complete the second floor.
Major updates include a newer furnace in 2022, a hot water tank in 2023, newer windows, updated appliances in 2023, and a new washer and dryer in 2025. The true highlight of this home is the peaceful backyard setting and the privacy it provides. Located in a walkable neighborhood with its own playground and direct connection to the Hayes Nature Trail, this home also offers easy access to both Albany and Saratoga, each just about 20 minutes away. A wonderful opportunity to make this lovingly maintained home your own.
Please check out the full feature YouTube video!
Closed
$569,500
24 Huntwood Drive, Clifton Park, NY 12065
4beds
2,524sqft
Single Family Residence, Residential
Built in 1975
0.45 Acres Lot
$575,700 Zestimate®
$226/sqft
$3,209 Estimated rent
Home value
$575,700
$530,000 - $628,000
$3,209/mo
Zestimate® history
Owner options
List your home for rent
$3,209/mo
Rent Zestimate®
Find your next renter with Zillow Rental Manager. Plus, with online applications, you can quickly screen prospective tenants – for free.
$3,209/mo
Rent Zestimate®
Refinance and save
$3,725/mo
Est. payment
Refinancing to a lower rate could help reduce your monthly payments and save thousands over the life of the loan.
$3,725/mo
Est. payment
Explore your selling options
Work with a Zillow partner agent
Leverage their expertise and Zillow's premium Showcase listings to get your home seen by more buyers.
Get startedList with your own agent
Get your home in front of millions of buyers by listing it on Zillow.
Learn how to do itSell it yourself
Take full control of how buyers see your home on Zillow by listing For Sale by Owner (FSBO).
List your homeWhat's special
Cozy gas fireplaceLarge walk-in closetOversized primary suiteFormal dining roomLarge covered front porch
Zillow last checked:
Listing updated:
Listed by:
Rebekah O'Neil 518-645-0252,
Howard Hanna Capital Inc
Bought with:
Jamie M Mazuryk, 10301221528
Venture Fox Realty Group LLC
Source: Global MLS,MLS#: 202617017
Facts & features
Interior
Bedrooms & bathrooms
- Bedrooms: 4
- Bathrooms: 3
- Full bathrooms: 2
- 1/2 bathrooms: 1
Primary bedroom
- Description: Hardwood flooring under carpets
- Level: Second
Bedroom
- Level: Second
Bedroom
- Level: Second
Bedroom
- Level: Second
Dining room
- Level: First
Family room
- Level: First
Kitchen
- Level: First
Laundry
- Level: First
Living room
- Description: Hardwood flooring under carpets
- Level: First
Heating
- Forced Air, Humidity Control, Natural Gas
Cooling
- Attic Fan, Central Air, Whole House Fan
Appliances
- Included: Convection Oven, Dishwasher, Double Oven, Microwave, Range, Refrigerator, Washer/Dryer
- Laundry: Electric Dryer Hookup, Laundry Room, Main Level, Washer Hookup
Features
- Walk-In Closet(s), Chair Rail, Eat-in Kitchen
- Flooring: Carpet, Ceramic Tile, Hardwood
- Doors: Storm Door(s)
- Windows: Screens, Blinds
- Basement: Heated,Interior Entry,Unfinished
- Number of fireplaces: 1
- Fireplace features: Family Room, Gas
Interior area
- Total structure area: 2,524
- Total interior livable area: 2,524 sqft
- Finished area above ground: 2,524
- Finished area below ground: 0
Property
Parking
- Total spaces: 5
- Parking features: Storage, Paved, Attached, Driveway, Garage Door Opener
- Attached garage spaces: 2
- Has uncovered spaces: Yes
Features
- Patio & porch: Covered, Front Porch
- Exterior features: Lighting
- Has view: Yes
- View description: Trees/Woods
Lot
- Size: 0.45 Acres
- Features: Level, Private, Wooded, Landscaped
Details
- Additional structures: Shed(s)
- Parcel number: 412400 283.8112
- Special conditions: Standard
- Other equipment: Intercom
Construction
Type & style
- Home type: SingleFamily
- Architectural style: Colonial
- Property subtype: Single Family Residence, Residential
Materials
- Brick, Vinyl Siding
- Foundation: Block
- Roof: Shingle,Asphalt
Condition
- Updated/Remodeled
- New construction: No
- Year built: 1975
Utilities & green energy
- Electric: Circuit Breakers
- Sewer: Public Sewer
- Water: Public
- Utilities for property: Cable Available, Underground Utilities
Community & HOA
Community
- Security: Smoke Detector(s), Carbon Monoxide Detector(s)
HOA
- Has HOA: No
Location
- Region: Clifton Park
Financial & listing details
- Price per square foot: $226/sqft
- Tax assessed value: $366,667
- Annual tax amount: $6,004
- Date on market: 5/13/2026
Price history
| Date | Event | Price |
|---|---|---|
| 7/1/2026 | Sold | $569,500+13.9%$226/sqft |
Source:  Global MLS #202617017 Report a problem Global MLS #202617017 Report a problem | ||
| 5/19/2026 | Pending sale | $500,000$198/sqft |
Source: Global MLS #202617017 Report a problem | ||
| 5/13/2026 | Listed for sale | $500,000$198/sqft |
Source: Global MLS #202617017 Report a problem | ||
Public tax history
| Year | Property taxes | Tax assessment |
|---|---|---|
| 2025 | -- | $132,000 |
| 2024 | -- | $132,000 |
| 2023 | -- | $132,000 |
| 2022 | -- | $132,000 |
| 2021 | -- | $132,000 |
| 2020 | -- | $132,000 |
| 2019 | -- | $132,000 |
| 2018 | -- | $132,000 |
| 2017 | $4,368 +293.2% | $132,000 |
| 2016 | $1,111 +0.2% | $132,000 |
| 2015 | $1,108 -73.8% | $132,000 |
| 2014 | $4,225 | $132,000 |
| 2013 | -- | $132,000 |
| 2012 | -- | $132,000 |
| 2011 | -- | $132,000 |
| 2010 | -- | $132,000 |
| 2009 | -- | $132,000 |
| 2008 | -- | $132,000 |
| 2007 | -- | $132,000 |
| 2006 | -- | $132,000 |
| 2005 | -- | $132,000 |
| 2004 | -- | $132,000 |
| 2003 | -- | $132,000 |
| 2002 | -- | $132,000 |
| 2001 | -- | $132,000 |
| 2000 | -- | $132,000 |
Find assessor info on the county website
Neighborhood: 12065
Nearby homes
- $373,1003 bd1 ba1.6k sqft26 Huntwood Dr, Clifton Park, NY 12065Off Market
- $400,6003 bd1 ba1.7k sqft22 Huntwood Dr, Clifton Park, NY 12065Off Market
- $490,0003 bd2 ba1.8k sqft28 Huntwood Dr, Clifton Park, NY 12065Off Market
- $480,0003 bd2 ba1.7k sqft21 Huntwood Dr, Clifton Park, NY 12065Sold
- $413,7003 bd1 ba1.6k sqft19 Huntwood Dr, Clifton Park, NY 12065Off Market
- $448,7003 bd1 ba1.7k sqft20 Huntwood Dr, Clifton Park, NY 12065Off Market
- $383,8003 bd1 ba1.7k sqft17 Huntwood Dr, Clifton Park, NY 12065Off Market
- $307,8003 bd1 ba1.7k sqft70 Huntwood Dr, Clifton Park, NY 12065Off Market
Nearby schools
GreatSchools rating
- 7/10Skano Elementary SchoolGrades: K-5Distance: 2.5 mi
- 9/10Koda Middle SchoolGrades: 6-8Distance: 2.6 mi
- 8/10Shenendehowa High SchoolGrades: 9-12Distance: 2.3 mi
Schools provided by the listing agent
- Elementary: Skano
- High: Shenendehowa
Source: Global MLS. This data may not be complete. We recommend contacting the local school district to confirm school assignments for this home.
Sell for more on Zillow
Get a Zillow Showcase℠ listing at no additional cost and you could sell for .
$575,700
2% more
+$11,514
With Zillow Showcase(estimated)
$587,214
Sell for more on Zillow
Get a Zillow Showcase℠ listing at no additional cost and you could sell for .
$575,700
2% more
+$11,514
With Zillow Showcase(estimated)
$587,214
- New York
- Saratoga County
- Clifton Park
- 12065
- 24 Huntwood Drive
