Step into timeless charm & character in this beautifully maintained home filled with stunning original details, hardwood floors, elegant moldings, and soaring high ceilings throughout. The spacious living room flows seamlessly into the formal dining room showcasing gorgeous coffered ceilings & a cozy wood-burning stove. Sliders off the dining room lead directly to the deck for easy indoor/outdoor living. The stylish kitchen offers granite countertops & plenty of storage, while a convenient half bath completes the first floor. Upstairs, you’ll find 3 bedrooms plus a versatile office or nursery featuring built-in bookshelves, along with a full bath. The finished basement adds even more flexible space with an additional half bath & room for a home office, gym, or media space. Outside, enjoy your charming screened in front porch and detached 2-car garage with a storage room. Ideally located just moments from Buttonwood Park, this home is the perfect blend of character space and convenience
Sold for $505,000
$505,000
24 Hussey St, New Bedford, MA 02740
3beds
1,965sqft
Single Family Residence
Built in 1916
4,356 Square Feet Lot
$478,100 Zestimate®
$257/sqft
$3,046 Estimated rent
Home value
$478,100
$454,000 - $502,000
$3,046/mo
Zestimate® history
Owner options
List your home for rent
$3,046/mo
Rent Zestimate®
Find your next renter with Zillow Rental Manager. Plus, with online applications, you can quickly screen prospective tenants – for free.
$3,046/mo
Rent Zestimate®
Refinance and save
$3,167/mo
Est. payment
Refinancing to a lower rate could help reduce your monthly payments and save thousands over the life of the loan.
$3,167/mo
Est. payment
Explore your selling options
Work with a Zillow partner agent
Leverage their expertise and Zillow's premium Showcase listings to get your home seen by more buyers.
Get startedList with your own agent
Get your home in front of millions of buyers by listing it on Zillow.
Learn how to do itSell it yourself
Take full control of how buyers see your home on Zillow by listing For Sale by Owner (FSBO).
List your homeWhat's special
Cozy wood-burning stoveTimeless charm and characterStylish kitchenFormal dining roomHardwood floorsStunning original detailsGranite countertops
Zillow last checked:
Listing updated:
Listed by:
Lauren Schaller 401-332-6636,
Residential Properties Ltd. - Barrington 401-245-9600,
Lauren Schaller 401-332-6636
Bought with:
Team Evolve
Evolve Realty Group, Corp
Source: MLS PIN,MLS#: 73526681
Facts & features
Interior
Bedrooms & bathrooms
- Bedrooms: 3
- Bathrooms: 3
- Full bathrooms: 1
- 1/2 bathrooms: 2
Heating
- Hot Water
Cooling
- None
Appliances
- Included: Tankless Water Heater, Range, Dishwasher, Microwave, Refrigerator, Washer, Dryer
Features
- Walk-up Attic
- Flooring: Wood, Carpet
- Basement: Full,Finished
- Has fireplace: No
Interior area
- Total structure area: 1,965
- Total interior livable area: 1,965 sqft
- Finished area above ground: 1,504
- Finished area below ground: 461
Property
Parking
- Total spaces: 6
- Parking features: Detached, Storage, Workshop in Garage, Paved Drive, Off Street, Paved
- Garage spaces: 2
- Uncovered spaces: 4
Features
- Patio & porch: Screened, Deck - Wood
- Exterior features: Porch - Screened, Deck - Wood, Fenced Yard
- Fencing: Fenced/Enclosed,Fenced
Lot
- Size: 4,356 Square Feet
Details
- Parcel number: 49133,2891038
- Zoning: RA
Construction
Type & style
- Home type: SingleFamily
- Architectural style: Colonial
- Property subtype: Single Family Residence
Materials
- Frame
- Foundation: Concrete Perimeter
- Roof: Shingle
Condition
- Year built: 1916
Utilities & green energy
- Electric: 100 Amp Service
- Sewer: Public Sewer
- Water: Public
- Utilities for property: for Gas Range
Community & HOA
Community
- Features: Public Transportation, Shopping, Park, Walk/Jog Trails, Medical Facility, Highway Access, House of Worship, Public School
HOA
- Has HOA: No
Location
- Region: New Bedford
Financial & listing details
- Price per square foot: $257/sqft
- Tax assessed value: $413,800
- Annual tax amount: $4,531
- Date on market: 7/2/2026
Price history
| Date | Event | Price |
|---|---|---|
| 7/6/2026 | Sold | $505,000+8.6%$257/sqft |
Source: MLS PIN #73526681 Report a problem | ||
| 6/16/2026 | Pending sale | $465,000$237/sqft |
Source: MLS PIN #73526681 Report a problem | ||
| 6/2/2026 | Contingent | $465,000$237/sqft |
Source: MLS PIN #73526681 Report a problem | ||
| 5/29/2026 | Listed for sale | $465,000+67.6%$237/sqft |
Source: MLS PIN #73526681 Report a problem | ||
| 5/24/2018 | Sold | $277,500+141.3%$141/sqft |
Source: Public Record Report a problem | ||
| 7/1/1991 | Sold | $115,000$59/sqft |
Source: Public Record Report a problem | ||
Public tax history
| Year | Property taxes | Tax assessment |
|---|---|---|
| 2025 | $4,395 +5.8% | $388,600 +12.2% |
| 2024 | $4,156 -7% | $346,300 +10.7% |
| 2023 | $4,471 +4.7% | $312,900 +13.9% |
| 2022 | $4,270 +4.1% | $274,800 +4.5% |
| 2021 | $4,100 +3.6% | $263,000 +7.4% |
| 2020 | $3,958 +3.5% | $244,900 +5.4% |
| 2019 | $3,826 | $232,300 +6.2% |
| 2018 | -- | $218,800 +3.6% |
| 2017 | -- | $211,100 +2.5% |
| 2016 | -- | $206,000 +1.1% |
| 2015 | -- | $203,700 -9.5% |
| 2011 | -- | $225,000 -3.2% |
| 2010 | -- | $232,400 +0.2% |
| 2009 | -- | $231,900 -1.2% |
| 2008 | -- | $234,600 -2.3% |
| 2007 | -- | $240,100 +1.3% |
| 2006 | -- | $237,000 +10.2% |
| 2005 | -- | $215,000 +23.2% |
| 2004 | -- | $174,500 +34.9% |
| 2003 | $1,897 | $129,400 +12.2% |
| 2002 | -- | $115,300 +4.4% |
| 2000 | $1,792 +21.2% | $110,400 -0.9% |
| 1996 | $1,478 | $111,400 |
Find assessor info on the county website
Neighborhood: 02740
Nearby homes
- $441,0003 bd1 ba1.3k sqft28 Hussey St, New Bedford, MA 02740Off Market

- $450,8004 bd1 ba1.9k sqft20 Hussey St, New Bedford, MA 02740Off Market
- $402,6004 bd1 ba1.4k sqft32 Hussey St, New Bedford, MA 02740Off Market
- $449,1003 bd2 ba1.3k sqft16 Hussey St, New Bedford, MA 02740Off Market
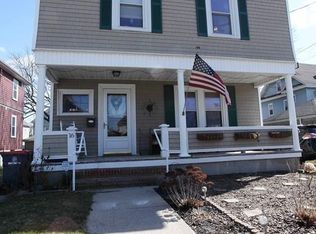
- $375,9003 bd1 ba1k sqft25 Hussey St, New Bedford, MA 02740Off Market
- $420,2003 bd1 ba1.1k sqft36 Hussey St, New Bedford, MA 02740Off Market
- $376,2003 bd1 ba1k sqft21 Hussey St, New Bedford, MA 02740Off Market
- $602,8004 bd3 ba2.5k sqft773 Rockdale Ave, New Bedford, MA 02740Off Market
Nearby schools
GreatSchools rating
- 2/10Thomas R Rodman Elementary SchoolGrades: K-5Distance: 0.2 mi
- 3/10Keith Middle SchoolGrades: 6-8Distance: 0.8 mi
- 1/10New Bedford High SchoolGrades: 9-12Distance: 0.8 mi
Schools provided by the listing agent
- Elementary: Rodman Elementary School
- Middle: Keith Middle School
- High: New Bedford High School
Source: MLS PIN. This data may not be complete. We recommend contacting the local school district to confirm school assignments for this home.
Get a cash offer in 3 minutes
Find out how much your home could sell for in as little as 3 minutes with a no-obligation cash offer.
Estimated market value
$478,100
Get a cash offer in 3 minutes
Find out how much your home could sell for in as little as 3 minutes with a no-obligation cash offer.
Estimated market value
$478,100
- Massachusetts
- Bristol County
- New Bedford
- 02740
- 24 Hussey St
Nearby cities
Nearby zip codes
Other New Bedford Topics
