Finally ready to make the move? Welcome home to this well-kept, highly desirable Sicklerville gem! This charming 3-bedroom, 2-bath home features a 1-car garage and a spacious backyard — perfect for family gatherings and get-togethers with friends. Enjoy easy access to major highways, with the Jersey Shore just 40 minutes away and Philadelphia only 30 minutes out. Don't miss your chance — book your tour today!
For sale
$269,900
24 Hyacinth Ln, Sicklerville, NJ 08081
3beds
1,608sqft
Single Family Residence
Built in 1986
3,424 Square Feet Lot
$274,500 Zestimate®
$168/sqft
$-- HOA
What's special
Spacious backyard
- 18 days |
- 3,071 |
- 305 |
Likely to sell faster than
Zillow last checked:
Listing updated:
Listed by:
Jestin Morales 609-727-9398,
Keller Williams Realty - Cherry Hill
Source: Bright MLS,MLS#: NJCD2123852
Facts & features
Interior
Bedrooms & bathrooms
- Bedrooms: 3
- Bathrooms: 2
- Full bathrooms: 1
- 1/2 bathrooms: 1
- Main level bathrooms: 1
Rooms
- Room types: Living Room, Dining Room, Primary Bedroom, Bedroom 2, Bedroom 3, Kitchen, Laundry, Full Bath, Half Bath
Primary bedroom
- Level: Upper
- Area: 154 Square Feet
- Dimensions: 11 X 14
Bedroom 2
- Level: Upper
- Area: 117 Square Feet
- Dimensions: 9 X 13
Bedroom 3
- Level: Upper
- Area: 120 Square Feet
- Dimensions: 10 X 12
Dining room
- Level: Main
- Area: 143 Square Feet
- Dimensions: 11 X 13
Other
- Level: Upper
Half bath
- Level: Main
Kitchen
- Level: Main
- Area: 132 Square Feet
- Dimensions: 11 X 12
Laundry
- Level: Upper
- Area: 18 Square Feet
- Dimensions: 3 X 6
Living room
- Level: Main
- Area: 156 Square Feet
- Dimensions: 12 X 13
Heating
- Forced Air, Natural Gas
Cooling
- Central Air, Electric
Appliances
- Included: Microwave, Dishwasher, Dryer, Stainless Steel Appliance(s), Washer, Oven/Range - Gas, Gas Water Heater
- Laundry: Upper Level, Dryer In Unit, Washer In Unit, Laundry Room
Features
- Combination Dining/Living, Open Floorplan, Upgraded Countertops
- Has basement: No
- Has fireplace: No
Interior area
- Total structure area: 1,608
- Total interior livable area: 1,608 sqft
- Finished area above ground: 1,608
- Finished area below ground: 0
Property
Parking
- Total spaces: 1
- Parking features: Garage Faces Front, Inside Entrance, Concrete, Attached, Driveway, On Street
- Attached garage spaces: 1
- Has uncovered spaces: Yes
- Details: Garage Sqft: 220
Accessibility
- Accessibility features: None
Features
- Levels: Two
- Stories: 2
- Pool features: None
Lot
- Size: 3,424 Square Feet
- Dimensions: 32.00 x 107.00
Details
- Additional structures: Above Grade, Below Grade
- Parcel number: 361180800021
- Zoning: RL
- Special conditions: Standard
Construction
Type & style
- Home type: SingleFamily
- Architectural style: Traditional
- Property subtype: Single Family Residence
- Attached to another structure: Yes
Materials
- Frame
- Foundation: Concrete Perimeter
- Roof: Shingle
Condition
- New construction: No
- Year built: 1986
Utilities & green energy
- Sewer: Public Sewer
- Water: Public
Community & HOA
Community
- Subdivision: Avandale
HOA
- Has HOA: No
Location
- Region: Sicklerville
- Municipality: WINSLOW TWP
Financial & listing details
- Price per square foot: $168/sqft
- Tax assessed value: $27,000
- Annual tax amount: $5,409
- Date on market: 8/3/2026
- Listing agreement: Exclusive Right To Sell
- Listing terms: Cash,Conventional,FHA,VA Loan
- Inclusions: Washer, Drier. All Appliances
- Exclusions: Personal Property
- Ownership: Fee Simple
Estimated market value
$274,500
$261,000 - $288,000
$2,703/mo
Price history
| Date | Event | Price |
|---|---|---|
| 8/3/2026 | Listed for sale | $269,900+8%$168/sqft |
Source:  Bright MLS #NJCD2123852 Report a problem Bright MLS #NJCD2123852 Report a problem | ||
| 1/18/2024 | Sold | $250,000+4.2%$155/sqft |
Source: Bright MLS #NJCD2057486 Report a problem | ||
| 11/18/2023 | Pending sale | $239,900$149/sqft |
Source: Bright MLS #NJCD2057486 Report a problem | ||
| 11/5/2023 | Contingent | $239,900$149/sqft |
Source: Bright MLS #NJCD2057486 Report a problem | ||
| 10/27/2023 | Listed for sale | $239,900+76.4%$149/sqft |
Source: Bright MLS #NJCD2057486 Report a problem | ||
| 10/5/2023 | Sold | $136,000$85/sqft |
Source: Public Record Report a problem | ||
Public tax history
| Year | Property taxes | Tax assessment |
|---|---|---|
| 2025 | $5,025 +16.7% | $136,000 +14.5% |
| 2024 | $4,307 -4.6% | $118,800 |
| 2023 | $4,513 +3.2% | $118,800 |
| 2022 | $4,374 +2.1% | $118,800 |
| 2021 | $4,286 +0.6% | $118,800 |
| 2020 | $4,260 +10.9% | $118,800 |
| 2019 | $3,841 | $118,800 |
| 2018 | $3,841 -5.7% | $118,800 |
| 2017 | $4,075 +1.5% | $118,800 |
| 2016 | $4,015 +2.3% | $118,800 |
| 2015 | $3,926 +1.3% | $118,800 |
| 2014 | $3,874 +3.5% | $118,800 |
| 2013 | $3,745 +5.6% | $118,800 |
| 2012 | $3,545 +2.8% | $118,800 +76.3% |
| 2011 | $3,450 +3.7% | $67,400 |
| 2010 | $3,326 +1.1% | $67,400 |
| 2009 | $3,290 | $67,400 |
| 2008 | -- | $67,400 |
| 2007 | -- | $67,400 |
| 2006 | -- | $67,400 |
| 2005 | -- | $67,400 |
| 2004 | -- | $67,400 |
| 2003 | -- | $67,400 |
| 2002 | -- | $67,400 |
| 2001 | -- | $67,400 |
Find assessor info on the county website
Monthly payment
Est. payment
Payment breakdown
Explore the cost of this home by adjusting the details. Changes won't be saved.Climate risks
Neighborhood: 08081
Nearby schools
GreatSchools rating
- 3/10Winslow Township School No. 6 Elementary SchoolGrades: 4-6Distance: 1.1 mi
- 3/10Winslow Twp Middle SchoolGrades: 7-8Distance: 4.5 mi
- 2/10Winslow Twp High SchoolGrades: 9-12Distance: 4.2 mi
Schools provided by the listing agent
- District: Winslow Township Public Schools
Source: Bright MLS. This data may not be complete. We recommend contacting the local school district to confirm school assignments for this home.
- $283,6003 bd2 ba1.6k sqft22 Hyacinth Ln, Sicklerville, NJ 08081Off Market
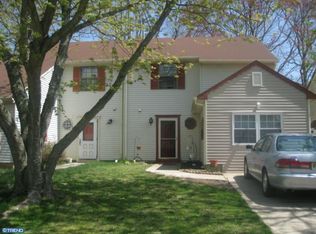
- $215,0002 bd2 ba1.2k sqft26 Hyacinth Ln, Sicklerville, NJ 08081Sold
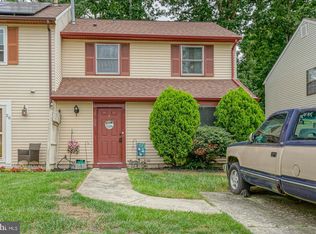
- $238,0002 bd2 ba1.2k sqft20 Hyacinth Ln, Sicklerville, NJ 08081Sold
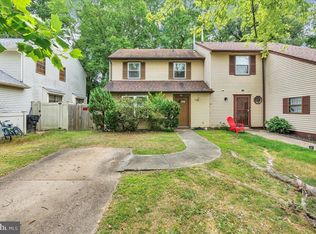
- $272,4003 bd2 ba1.3k sqft28 Hyacinth Ln, Sicklerville, NJ 08081Off Market
- $243,0003 bd2 ba1.3k sqft18 Hyacinth Ln, Sicklerville, NJ 08081Pending
- $262,8003 bd2 ba1.2k sqft35 Hampton Gate Dr, Sicklerville, NJ 08081Off Market
- $269,400-- bd-- ba1.3k sqft37 Hampton Gate Dr, Sicklerville, NJ 08081Off Market
- $287,600-- bd-- ba1.6k sqft33 Hampton Gate Dr, Sicklerville, NJ 08081Off Market
A local agent can set up tours, give advice and negotiate with sellers.
A local lender can help you make sure your offer is ready when you are.
Similar homes
- $319,0003 bd2 ba1.6k sqft1 Woodhaven Way, Sicklerville, NJ 08081For Sale
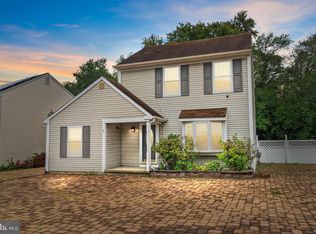
 MLS ID #NJCD2102366, Alex Neff, BHHS Fox & Roach -Yardley/Newtown. Bright MLS
 - $243,0003 bd1 ba1.1k sqft31 Victoria Manor Ct, Sicklerville, NJ 08081For Sale
 MLS ID #NJCD2121666, Maria Robles, Real Broker, LLC. Bright MLS
 - $334,9003 bd3 ba1.6k sqft203 Tanglewood Dr, Sicklerville, NJ 08081For Sale
 MLS ID #NJCD2124010, Tim Perry, Vanguard Realty Group Inc. Bright MLS
 - $290,0003 bd2 ba1.2k sqft229 Church St, Williamstown, NJ 08094For Sale
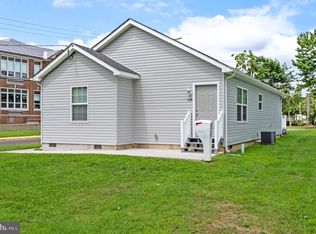 MLS ID #NJGL2076470, Dana Lawrence, RE/MAX Community-Williamstown. Bright MLS
 - $400,0004 bd3 ba1.8k sqft54 Randolph Lane, Winslow, NJ 08095For Sale
 MLS ID #22624160, Kyle Pelech, EXP Realty. MoreMLS
 - $299,0003 bd2 ba1k sqft2010 S Brighton Ave, Clementon, NJ 08021For Sale
 MLS ID #2702594R, ROBERT DEKANSKI. All Jersey MLS
 - $300,0003 bd4 ba1.8k sqft328 Aldeberan Dr, Sewell, NJ 08080For SaleMLS ID #NJGL2074410, Marie Gavin, Real Broker, LLC. Bright MLS
- $276,0003 bd1 ba1.2k sqft437 Sheridan Ave, Paulsboro, NJ 08066For SaleMLS ID #NJGL2077438, Nicole Polk, Romano Realty. Bright MLS
- $257,9002 bd2 ba1k sqft501 Cascade Ct, Sewell, NJ 08080For SaleMLS ID #NJGL2076624, Matthew Woollen, Ovation Realty LLC. Bright MLS
- $399,0003 bd2 ba1.7k sqft610 Westover Ct, Williamstown, NJ 08094For SaleMLS ID #NJGL2076724, Michele Kovalchek, BHHS Fox & Roach - Haddonfield. Bright MLS
- $355,0003 bd3 ba1.7k sqft109 Plaza Dr, Sicklerville, NJ 08081For SaleMLS ID #NJCD2121278, Luke Romano, Romano Realty. Bright MLS
- $394,9003 bd3 ba1.8k sqft172 Freedom Way, Sicklerville, NJ 08081For SaleMLS ID #NJCD2123218, Shenna Hines, Redfin. Bright MLS
- $350,0003 bd2 ba1.7k sqft334 New Brooklyn Rd, Berlin, NJ 08009For SaleMLS ID #NJCD2115658, Vanessa Roman, Real Broker, LLC. Bright MLS
- $359,0004 bd3 ba1.9k sqft122 W Branch Ave, Clementon, NJ 08021For SaleMLS ID #NJCD2123880, Adam Bello, Keller Williams Realty - Washington Township. Bright MLS
- $315,0004 bd2 ba1.5k sqft20 Cleveland Ave, Blackwood, NJ 08012For SaleMLS ID #NJCD2124178, Joshua Behr, Keller Williams Realty - Washington Township. Bright MLS
- $265,0003 bd2 ba1.2k sqft108 Lionheart Ln #D, Thorofare, NJ 08086For SaleMLS ID #NJGL2077122, Michele DiPietro, BHHS Fox & Roach-Center City Walnut. Bright MLS
- $319,9003 bd1 ba918 sqft42 E 6th Ave, Pine Hill, NJ 08021For SaleMLS ID #NJCD2115534, Dave Beach, Real Broker, LLC. Bright MLS
- $400,0003 bd3 ba2.1k sqft108 Freedom Way, Sicklerville, NJ 08081For SaleMLS ID #NJCD2116282, Mike Stampone, HomeSmart First Advantage Realty. Bright MLS
- $349,9003 bd2 ba1.3k sqft329 3rd Ave, Lindenwold, NJ 08021For SaleMLS ID #NJCD2123366, Anthony Wilson, Agent06 LLC. Bright MLS
- $365,0003 bd2 ba1.2k sqft27 Grasmur Ct, Berlin, NJ 08009For SaleMLS ID #NJCD2124048, Michael Chuppe, Weichert Realtors-Haddonfield. Bright MLS
