Welcome to 24 Hyland Ave in the sought-after Hill & Harbor area of East Greenwich — where location is everything. This fully updated 4-bedroom, 2-bath home blends timeless charm with modern convenience in one of the area’s most desirable neighborhoods. Renovated top to bottom, the heart of the home is a stunning gourmet kitchen with high-end finishes, quality cabinetry, premium appliances, and an ideal layout for entertaining or everyday living. Both bathrooms have been beautifully updated, and the home offers four bedrooms, abundant natural light, and a functional floor plan designed for today’s lifestyle. Central air provides year-round comfort, and the layout offers the potential for convenient one-level living. The lower level features a wine cellar, perfect for collectors or entertaining. Step outside to a walkout patio with a gas fireplace, creating a great space for relaxing or hosting guests. A full-house generator adds peace of mind, while professionally designed landscaping enhances curb appeal. Just two minutes from Historic Main Street in East Greenwich, you’ll enjoy easy access to theaters, marinas, restaurants, boutiques, salons, and waterfront dining. The property is five minutes to I-95 and only ten minutes to T. F. Green International Airport and the train station. Providence, Newport, and South County beaches are about twenty minutes away, with Groton and Mystic within forty-five minutes and Boston about an hour away. Above-grade living 1955 sq ft.
Sold for $1,150,000
$1,150,000
24 Hyland Ave, East Greenwich, RI 02818
4beds
3,246sqft
Single Family Residence
Built in 1935
7,501 Square Feet Lot
$1,161,100 Zestimate®
$354/sqft
$4,313 Estimated rent
Home value
$1,161,100
$1.10M - $1.22M
$4,313/mo
Zestimate® history
Owner options
List your home for rent
$4,313/mo
Rent Zestimate®
Find your next renter with Zillow Rental Manager. Plus, with online applications, you can quickly screen prospective tenants – for free.
$4,313/mo
Rent Zestimate®
Refinance and save
$6,098/mo
Est. payment
Refinancing to a lower rate could help reduce your monthly payments and save thousands over the life of the loan.
$6,098/mo
Est. payment
Explore your selling options
Work with a Zillow partner agent
Leverage their expertise and Zillow's premium Showcase listings to get your home seen by more buyers.
Get startedList with your own agent
Get your home in front of millions of buyers by listing it on Zillow.
Learn how to do itSell it yourself
Take full control of how buyers see your home on Zillow by listing For Sale by Owner (FSBO).
List your homeWhat's special
Stunning gourmet kitchenHigh-end finishesQuality cabinetryAbundant natural lightPremium appliances
Zillow last checked:
Listing updated:
Listed by:
Chris Sceery 401-338-8435,
RI Real Estate Services
Bought with:
Sheil Readyhough Team
Serhant New England
Source: StateWide MLS RI,MLS#: 1405925
Facts & features
Interior
Bedrooms & bathrooms
- Bedrooms: 4
- Bathrooms: 2
- Full bathrooms: 2
Bathroom
- Level: Second
Bathroom
- Level: First
Other
- Level: Second
Other
- Level: Second
Other
- Level: First
Other
- Level: Second
Dining area
- Level: First
Dining room
- Level: First
Family room
- Level: Lower
Kitchen
- Level: First
Other
- Level: Lower
Living room
- Level: First
Porch
- Level: First
Recreation room
- Level: Lower
Storage
- Level: Second
Storage
- Level: Lower
Utility room
- Level: Lower
Other
- Level: Lower
Heating
- Natural Gas, Hydro-Air
Cooling
- Central Air
Appliances
- Included: Gas Water Heater, Dishwasher, Dryer, Exhaust Fan, Disposal, Range Hood, Microwave, Oven/Range, Refrigerator, Washer
Features
- Wall (Plaster), Dry Bar, Stairs, Plumbing (Mixed), Insulation (Ceiling), Insulation (Walls), Ceiling Fan(s), Central Vacuum
- Flooring: Ceramic Tile, Hardwood
- Doors: Storm Door(s)
- Basement: Partial,Interior and Exterior,Partially Finished,Common,Family Room,Laundry,Utility,Wine Cellar
- Number of fireplaces: 1
- Fireplace features: Brick, Gas
Interior area
- Total structure area: 1,955
- Total interior livable area: 3,246 sqft
- Finished area above ground: 1,955
- Finished area below ground: 1,291
Property
Parking
- Total spaces: 4
- Parking features: Attached, Driveway
- Attached garage spaces: 1
- Has uncovered spaces: Yes
Features
- Patio & porch: Deck, Patio, Porch, Screened
- Fencing: Fenced
- Waterfront features: Walk To Water
Lot
- Size: 7,501 Square Feet
- Features: Security, Sprinklers
Details
- Parcel number: EGREM084B002L038U0000
- Zoning: R10
- Special conditions: Conventional/Market Value
- Other equipment: Cable TV
Construction
Type & style
- Home type: SingleFamily
- Architectural style: Cape Cod
- Property subtype: Single Family Residence
Materials
- Plaster, Vinyl Siding
- Foundation: Concrete Perimeter
Condition
- New construction: No
- Year built: 1935
Utilities & green energy
- Electric: 200+ Amp Service
- Utilities for property: Sewer Connected, Water Connected
Community & HOA
Community
- Features: Near Public Transport, Commuter Bus, Golf, Highway Access, Hospital, Interstate, Marina, Private School, Public School, Railroad, Recreational Facilities, Restaurants, Schools, Near Shopping, Near Swimming, Tennis
- Security: Security System Owned
- Subdivision: Hill & Harbor
HOA
- Has HOA: No
Location
- Region: East Greenwich
Financial & listing details
- Price per square foot: $354/sqft
- Tax assessed value: $633,000
- Annual tax amount: $9,855
- Date on market: 3/11/2026
Price history
| Date | Event | Price |
|---|---|---|
| 5/15/2026 | Sold | $1,150,000$354/sqft |
Source:  StateWide MLS RI #1405925 Report a problem StateWide MLS RI #1405925 Report a problem | ||
| 5/6/2026 | Pending sale | $1,150,000$354/sqft |
Source: StateWide MLS RI #1405925 Report a problem | ||
| 3/12/2026 | Contingent | $1,150,000$354/sqft |
Source: StateWide MLS RI #1405925 Report a problem | ||
| 3/11/2026 | Listed for sale | $1,150,000+360%$354/sqft |
Source: StateWide MLS RI #1405925 Report a problem | ||
| 2/24/2001 | Sold | $250,000$77/sqft |
Source: Public Record Report a problem | ||
| 2/24/2000 | Sold | $250,000+42%$77/sqft |
Source: Public Record Report a problem | ||
| 11/21/1996 | Sold | $176,000$54/sqft |
Source: Public Record Report a problem | ||
Public tax history
| Year | Property taxes | Tax assessment |
|---|---|---|
| 2025 | $9,856 +5.7% | $633,000 |
| 2024 | $9,324 -3.3% | $633,000 +43.5% |
| 2023 | $9,640 +2% | $441,200 |
| 2022 | $9,451 +2% | $441,200 |
| 2021 | $9,270 +10.9% | $441,200 +23.7% |
| 2020 | $8,357 +0.9% | $356,700 |
| 2019 | $8,279 +1.6% | $356,700 +0.6% |
| 2018 | $8,151 -3.5% | $354,400 -0.7% |
| 2017 | $8,447 -1.8% | $357,000 |
| 2016 | $8,600 +3.6% | $357,000 |
| 2015 | $8,304 +5.8% | $357,000 +5.8% |
| 2014 | $7,846 +15.5% | $337,300 |
| 2013 | $6,793 | $337,300 |
| 2012 | $6,793 -0.3% | $337,300 -13.4% |
| 2011 | $6,816 +1.4% | $389,700 |
| 2010 | $6,722 +6.2% | $389,700 -13.2% |
| 2009 | $6,329 +0.7% | $448,850 |
| 2008 | $6,284 +8.9% | $448,850 |
| 2007 | $5,772 +24.5% | $448,850 +77.4% |
| 2006 | $4,638 +2.3% | $253,030 |
| 2004 | $4,532 +4.5% | $253,030 |
| 2003 | $4,337 | $253,030 |
Find assessor info on the county website
Neighborhood: 02818
Nearby homes
- $876,0005 bd2 ba1.9k sqft16 Hyland Ave, East Greenwich, RI 02818Off Market
- $790,7004 bd2 ba2.5k sqft32 Hyland Ave, East Greenwich, RI 02818Off Market
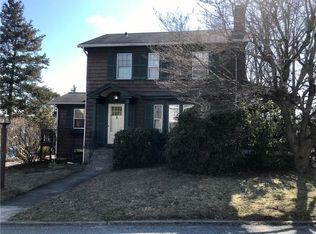
- $799,0003 bd2 ba1.4k sqft17 Ledge Rd, East Greenwich, RI 02818Coming Soon

- $683,8003 bd1 ba1.2k sqft21 Hyland Ave, East Greenwich, RI 02818Off Market
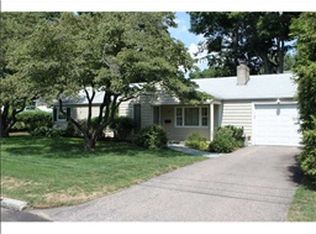
- $1,323,3005 bd5 ba3.6k sqft33 Hyland Ave, East Greenwich, RI 02818Off Market
- $1,098,4004 bd3 ba2.3k sqft25 Ledge Rd, East Greenwich, RI 02818Off Market
- $694,5003 bd2 ba960 sqft5 Ledge Rd, East Greenwich, RI 02818Off Market
- $741,3003 bd2 ba2k sqft6 Hyland Ave, East Greenwich, RI 02818Off Market
Nearby schools
GreatSchools rating
- 8/10James H. Eldredge SchoolGrades: 3-5Distance: 0.2 mi
- 9/10Archie R. Cole Middle SchoolGrades: 6-8Distance: 0.7 mi
- 10/10East Greenwich High SchoolGrades: 9-12Distance: 2 mi
Get a cash offer in 3 minutes
Find out how much your home could sell for in as little as 3 minutes with a no-obligation cash offer.
Estimated market value
$1,161,100
Get a cash offer in 3 minutes
Find out how much your home could sell for in as little as 3 minutes with a no-obligation cash offer.
Estimated market value
$1,161,100
- Rhode Island
- Kent County
- East Greenwich
- 02818
- 24 Hyland Ave
Nearby cities
Nearby zip codes
Other East Greenwich Topics
