Skip main navigation
Off market
Street View
  • $1,337,600

    24 Independence Way, Titusville, NJ 08560

    5beds
    4baths
    4,408sqft
    SingleFamily
    Built in 1990
    2.05 Acres Lot
    $1,337,600 Zestimate®
    $303/sqft
    $7,907 Estimated rent

    Home value

    $1,337,600

    $1.22M - $1.47M

    $7,907/mo

    Zestimate® history
    Loading
    Loading...

    Owner options

    List your home for rent

    $7,907/mo

    Rent Zestimate®

    Find your next renter with Zillow Rental Manager. Plus, with online applications, you can quickly screen prospective tenants – for free.

    Learn more

    $7,907/mo

    Rent Zestimate®

    Refinance and save

    $9,956/mo

    Est. payment

    Refinancing to a lower rate could help reduce your monthly payments and save thousands over the life of the loan.

    See today's rates

    $9,956/mo

    Est. payment

    Explore your selling options

    Work with a Zillow partner agent

    Leverage their expertise and Zillow's premium Showcase listings to get your home seen by more buyers.

    Get started

    List with your own agent

    Get your home in front of millions of buyers by listing it on Zillow.

    Learn how to do it

    Sell it yourself

    Take full control of how buyers see your home on Zillow by listing For Sale by Owner (FSBO).

    List your home

    What's special

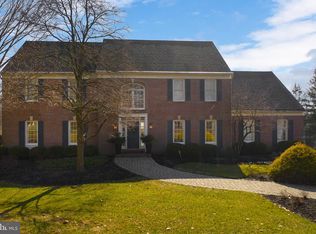
    Classic colonial architecture with the WOW factor! This home, with handcrafted custom details, offers the rare combination of true luxury, comfort, privacy, and convenience all within a short driving distance to Princeton. Majestically set on a wooded 2 acre lot with an eye towards nature, this 5 bedroom stucco and stone home features many unique elements including 2 fireplaces, all hardwood flooring and exposed beams, skylights, crown moldings and beaded wainscoting, custom ash paneled walls, sun soaked spaces and heated in ground pool. The dramatic foyer with grand curved staircase is flanked on each side with formal living and dining rooms perfect for holiday entertaining. The fully appointed chef's kitchen is complete with designer state of the art appliances, center island, and separate breakfast room which opens to the screened in porch overlooking the expansive back yard with farmland views. The kitchen opens to the family room through 2 sets of French doors with a nod towards rustic luxury, providing a huge entertaining space, which also opens to a separate office/playroom and has views upstairs to the private balcony off the master retreat. If you are in need of separate in law, office or au pair quarters, the 5th bedroom suite is a hidden gem, located off the laundry area with separate staircase to this private retreat. The nearby mudroom off the garage is perfect for accommodating sports equipment and backpacks. Upstairs the master suite with hardwood floors and skylights is highlighted by the huge walk in closet and renovated master bath. 3 additional delightful family bedrooms plus full bath complete this level. Spend your summer vacation at home relaxing by the pool and patio and entertaining with style and ease, offering the privacy of a country retreat but with close proximity to everything you could want. Don't miss out on this very special residence. Yearly association fee include common grounds and insurance.

    This property is off market, which means it's not currently listed for sale or rent on Zillow. This may be different from what's available on other websites or public sources.

    Facts & features

    Interior

    Bedrooms & bathrooms
    • Bedrooms: 5
    • Bathrooms: 4
    Heating
    • Other, Gas
    Cooling
    • Central
    Appliances
    • Included: Dishwasher
    Features
    • Flooring: Tile, Other, Carpet, Hardwood
    • Has fireplace: Yes
    Interior area
    • Total interior livable area: 4,408 sqft

    Property

    Parking
    • Parking features: None
    Features
    • Exterior features: Stone, Stucco
    Lot
    • Size: 2.05 Acres
    Details
    • Parcel number: 060009200000001022

    Construction

    Type & style
    • Home type: SingleFamily
    Materials
    • Roof: Shake / Shingle
    Condition
    • Year built: 1990

    Community & HOA

    HOA
    • Has HOA: Yes
    • HOA fee: $450 monthly
    Location
    • Region: Titusville

    Financial & listing details

    • Price per square foot: $303/sqft
    • Tax assessed value: $773,700
    • Annual tax amount: $23,528

    Price history

    DateEventPrice
    8/17/2015Sold$755,000-6.8%$171/sqft
    Source: Public Record Report a problem
    5/14/2015Listing removed$810,000$184/sqft
    Source: BHHS Fox & Roach #6517683 Report a problem
    4/3/2015Price change$810,000-2.9%$184/sqft
    Source: BHHS Fox & Roach #6517683 Report a problem
    6/29/2014Price change$834,000-1.8%$189/sqft
    Source: Berkshire Hathaway HomeServices Fox & Roach, Realtors #6367662 Report a problem
    4/11/2014Listed for sale$849,000-0.1%$193/sqft
    Source: Berkshire Hathaway HomeServices Fox & Roach, Realtors #6367662 Report a problem
    3/7/2011Sold$850,000-4.5%$193/sqft
    Source: Public Record Report a problem
    10/9/2010Price change$889,900-3.8%$202/sqft
    Source: MJ Lancaster Group LLC #5654995 Report a problem
    10/8/2010Price change$925,000+3.9%$210/sqft
    Source: Keller Williams Realty #5654995 Report a problem
    9/30/2010Price change$889,900-3.8%$202/sqft
    Source: MJ Lancaster Group LLC #5654995 Report a problem
    2/7/2010Listed for sale$925,000$210/sqft
    Source: MJ Lancaster Group LLC #5654995 Report a problem

    Public tax history

    YearProperty taxesTax assessment
    2025$23,528 $773,700
    2024$23,528 -0.6%$773,700
    2023$23,679 +0%$773,700
    2022$23,667 +5.1%$773,700
    2021$22,522 +2.5%$773,700 +2.5%
    2020$21,971 +1.9%$754,500
    2019$21,564 +2.8%$754,500
    2018$20,975 -11.4%$754,500
    2017$23,679 +2.2%$754,500 -13.6%
    2016$23,173 +2.1%$872,800
    2015$22,693 +3.3%$872,800
    2014$21,960 +3.8%$872,800
    2013$21,165 +6.9%$872,800
    2012$19,804 -0.6%$872,800
    2011$19,914 +4.8%$872,800 -5.4%
    2010$19,001 -4.6%$922,800
    2009$19,916 +4.8%$922,800 -7.5%
    2008$19,008 -5.9%$997,800
    2007$20,191 $997,800 +91.3%
    2006-- $521,700
    2005-- $521,700 +6.7%
    2004$14,860 $488,800
    2003-- $488,800
    2002-- $488,800
    2001-- $488,800
    Find assessor info on the county website

    Neighborhood: 08560

    Nearby schools

    GreatSchools rating
    Schools provided by the listing agent
    • Elementary: BEAR TAVERN E.S.
    • Middle: TIMBERLANE M.S.
    • High: CENTRAL H.S.
    • District: Hopewell Valley Regional

    Source: The MLS. This data may not be complete. We recommend contacting the local school district to confirm school assignments for this home.

    Get a cash offer in 3 minutes
    Find out how much your home could sell for in as little as 3 minutes with a no-obligation cash offer.
    Estimated market value
    $1,337,600
    Get a cash offer in 3 minutes
    Find out how much your home could sell for in as little as 3 minutes with a no-obligation cash offer.
    Estimated market value
    $1,337,600