Skip main navigation
Closed
  • $200,000

    24 Indian Trl, Merrillville, IN 46410

    2beds
    1,020sqft
    Single Family Residence
    Built in 1950
    0.52 Acres Lot
    $190,100 Zestimate®
    $196/sqft
    $1,476 Estimated rent

    Home value

    $190,100

    $181,000 - $200,000

    $1,476/mo

    Zestimate® history
    Loading
    Loading...

    Owner options

    List your home for rent

    $1,476/mo

    Rent Zestimate®

    Find your next renter with Zillow Rental Manager. Plus, with online applications, you can quickly screen prospective tenants – for free.

    Learn more

    $1,476/mo

    Rent Zestimate®

    Refinance and save

    $1,302/mo

    Est. payment

    Refinancing to a lower rate could help reduce your monthly payments and save thousands over the life of the loan.

    See today's rates

    $1,302/mo

    Est. payment

    Explore your selling options

    Work with a Zillow partner agent

    Leverage their expertise and Zillow's premium Showcase listings to get your home seen by more buyers.

    Get started

    List with your own agent

    Get your home in front of millions of buyers by listing it on Zillow.

    Learn how to do it

    Sell it yourself

    Take full control of how buyers see your home on Zillow by listing For Sale by Owner (FSBO).

    List your home

    What's special

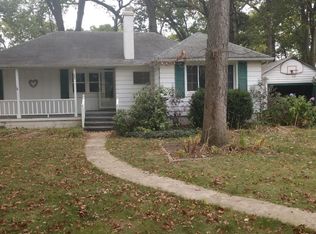
    Wood burning fireplaceBeautifully landscaped half-acre lotLong drivewayTwo generously sized bedroomsFormal dining roomBacking to a creekSurrounded by mature trees
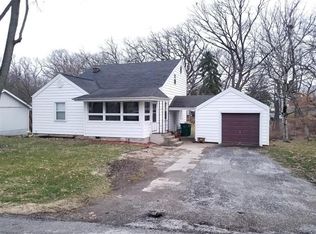
    Nestled on a beautifully landscaped half-acre lot in a quiet neighborhood, this lovingly maintained two bedroom one bathroom ranch offers the perfect combination of charm, privacy, and convenience. Backing to a creek and surrounded by mature trees, you'll enjoy the peaceful setting this property has to offer. Upon entering, you're greeted by the front living room featuring a large picture window and a wood burning fireplace. The living room flows into the formal dining room, which adjoins the kitchen for easy entertaining. Two generously sized bedrooms share a full bathroom on the main level. Real hardwood flooring extends throughout both bedrooms, the living room, and dining room adding warmth and character to the space. The three seasons sunroom overlooks the backyard, creating the perfect place to enjoy your morning coffee or unwind at the end of the day, while the spacious patio with an exterior chiminea creates a great outdoor space for entertaining. A long driveway leads to the detached 2.5 car garage, and the property extends beyond the fenced backyard, providing even more room to enjoy the outdoors. Enjoy the quiet feel of the neighborhood while remaining just minutes from shopping, dining, hospitals, Route 30, and I-65 for an easy commute.

    Zillow last checked:

    Listing updated:

    Listed by:

    Stephani Nydam,

    Realty Executives Premier 219-462-2224

    Bought with:

    Melissa Bluett, RB18000005

    @properties/Christie's Intl RE

    Source: NIRA as distributed by MLS GRID,MLS#: 842882MLS Logo

    Facts & features

    Interior

    Bedrooms & bathrooms
    • Bedrooms: 2
    • Bathrooms: 1
    • Full bathrooms: 1
    Rooms
    • Room types: Bedroom 2, Primary Bedroom, Living Room, Laundry, Kitchen, Dining Room
    Primary bedroom
    • Level: Main
    • Area: 156
    • Dimensions: 12.0 x 13.0
    Bedroom 2
    • Level: Main
    • Area: 144
    • Dimensions: 12.0 x 12.0
    Dining room
    • Level: Main
    • Area: 89.12
    • Dimensions: 11.5 x 7.75
    Kitchen
    • Level: Main
    • Area: 70
    • Dimensions: 10.0 x 7.0
    Laundry
    • Level: Basement
    • Area: 156.25
    • Dimensions: 12.5 x 12.5
    Living room
    • Level: Main
    • Area: 241.81
    • Dimensions: 18.25 x 13.25
    Sunroom
    • Level: Main
    • Area: 114
    • Dimensions: 9.5 x 12.0
    Heating
    • Forced Air, Natural Gas
    Appliances
    • Included: Dryer, Washer, Range Hood, Refrigerator, Microwave, Dishwasher
    Features
    • Ceiling Fan(s), Laminate Counters
    • Basement: Full,Unfinished
    • Number of fireplaces: 1
    • Fireplace features: Living Room, Wood Burning
    Interior area
    • Total structure area: 1,020
    • Total interior livable area: 1,020 sqft
    • Finished area above ground: 1,020

    Property

    Parking
    • Total spaces: 2.5
    • Parking features: Detached, Garage Door Opener
    • Garage spaces: 2.5
    Features
    • Levels: One
    • Patio & porch: Rear Porch
    • Exterior features: Private Yard
    • Fencing: Back Yard,Fenced,Chain Link
    • Has view: Yes
    • View description: Neighborhood, Trees/Woods
    Lot
    • Size: 0.52 Acres
    • Features: Back Yard, Private, Landscaped
    Details
    • Parcel number: 451215303023000030
    • Special conditions: None

    Construction

    Type & style
    • Home type: SingleFamily
    • Property subtype: Single Family Residence
    Condition
    • New construction: No
    • Year built: 1950

    Utilities & green energy

    • Sewer: Public Sewer
    • Water: Public

    Community & HOA

    Community
    • Subdivision: Fifields Forest Hills Add
    HOA
    • Has HOA: No
    Location
    • Region: Merrillville

    Financial & listing details

    • Price per square foot: $196/sqft
    • Tax assessed value: $136,800
    • Annual tax amount: $1,309
    • Date on market: 7/24/2026
    • Listing agreement: Exclusive Right To Sell
    • Listing terms: Cash,VA Loan,FHA,Conventional

    Price history

    DateEventPrice
    9/2/2026Sold$200,000+5.3%$196/sqft
    Source: NIRA as distributed by MLS GRID #842882 Report a problem
    7/27/2026Contingent$190,000$186/sqft
    Source: NIRA as distributed by MLS GRID #842882 Report a problem
    7/24/2026Listed for sale$190,000+77.6%$186/sqft
    Source: NIRA as distributed by MLS GRID #842882 Report a problem
    12/2/2016Sold$107,000-2.7%$105/sqft
    Source: NIRA as distributed by MLS GRID #399545 Report a problem
    8/13/2016Listed for sale$110,000-7.9%$108/sqft
    Source: Realty Executives Premier #399545 Report a problem
    12/14/2006Sold$119,500$117/sqft
    Source: NIRA as distributed by MLS GRID #166776 Report a problem

    Public tax history

    YearProperty taxesTax assessment
    2025$1,099 -58.5%$136,800 +0.4%
    2024$2,649 +11.1%$136,300 +0.5%
    2023$2,384 +202%$135,600 +13.8%
    2022$789 -2.5%$119,200 +11%
    2021$809 +1.3%$107,400 -1.9%
    2020$799 -29.6%$109,500 -0.8%
    2019$1,135 -9.5%$110,400 -0.6%
    2018$1,254 +50.3%$111,100 +0.4%
    2017$834 $110,700 +0.7%
    2016$834 +2.6%$109,900 +1.3%
    2014$813 -6.3%$108,500 -1.3%
    2013$868 -15.2%$109,900
    2012$1,024 +4.1%$109,900 -0.1%
    2011$983 +0.8%$110,000 -0.6%
    2010$976 $110,700
    2009-- $110,700 -5.1%
    2007-- $116,600 +25.2%
    2006-- $93,100
    2005-- $93,100
    2004-- $93,100 +242.3%
    2003-- $27,200
    2002-- $27,200 +200.2%
    2001-- $9,060
    Find assessor info on the county website

    Neighborhood: 46410

    Nearby schools

    GreatSchools rating
    Schools provided by the listing agent
    • Elementary: Henry P Fieler Elementary School
    • Middle: Pierce Middle School
    • High: Merrillville High School

    Source: NIRA as distributed by MLS GRID. This data may not be complete. We recommend contacting the local school district to confirm school assignments for this home.

    Get a cash offer in 3 minutes
    Find out how much your home could sell for in as little as 3 minutes with a no-obligation cash offer.
    Estimated market value
    $190,100
    Get a cash offer in 3 minutes
    Find out how much your home could sell for in as little as 3 minutes with a no-obligation cash offer.
    Estimated market value
    $190,100