Skip main navigation
Sold for $1,100,000
  • $1,100,000

    24 Indigo Lane, Osterville, MA 02655

    4beds
    3,135sqft
    Single Family Residence
    Built in 1992
    0.73 Acres Lot
    $1,156,000 Zestimate®
    $351/sqft
    $6,099 Estimated rent

    Home value

    $1,156,000

    $1.04M - $1.28M

    $6,099/mo

    Zestimate® history
    Loading
    Loading...

    Owner options

    List your home for rent

    $6,099/mo

    Rent Zestimate®

    Find your next renter with Zillow Rental Manager. Plus, with online applications, you can quickly screen prospective tenants – for free.

    Learn more

    $6,099/mo

    Rent Zestimate®

    Refinance and save

    $5,210/mo

    Est. payment

    Refinancing to a lower rate could help reduce your monthly payments and save thousands over the life of the loan.

    See today's rates

    $5,210/mo

    Est. payment

    Explore your selling options

    Work with a Zillow partner agent

    Leverage their expertise and Zillow's premium Showcase listings to get your home seen by more buyers.

    Get started

    List with your own agent

    Get your home in front of millions of buyers by listing it on Zillow.

    Learn how to do it

    Sell it yourself

    Take full control of how buyers see your home on Zillow by listing For Sale by Owner (FSBO).

    List your home

    What's special

    Whole-house generatorSurrounded by high-end homesClassic stone fireplaces
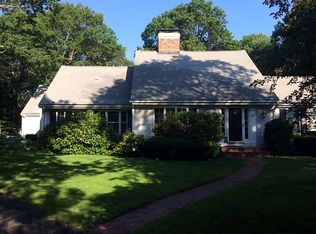
    Opportunity knocks in one of Osterville's most desirable neighborhoods! This spacious 4-bedroom, 3.5-bath Cape offers 3,135 sq ft of living space and sits proudly on a generous .73-acre lot surrounded by high-end homes. Built in 1992, the home boasts solid construction and fantastic potential for cosmetic updates to make it truly shine.Features include 2 classic stone fireplaces, oversized 2-car garage, whole-house generator, and forced hot water natural gas heat complemented by mini-splits throughout for efficient A/C. Enjoy peace of mind with a passing 4-bedroom Title V, a recently cleaned chimney, and a current Terminix and rodent prevention contract. The exterior was painted in 2020, and the roof was replaced within the last 10 years.Bring your creative vision and update this solidly built home to perfection. With its prime Osterville location--close to beautiful beaches, top-rated schools, charming village shops, dining, marinas, and scenic biking trails--this property offers both lifestyle and long-term value. Don't miss your chance to bring your vision to life in the heart of Osterville!

    Zillow last checked:

    Listing updated:

    Listed by:

    Tim/Becca Team Great Oak 508-237-0292,

    Realty Executives

    Bought with:

    Shaelyn Hegarty, 9552710

    Frank A Sullivan Real Estate

    Source: CCIMLS,MLS#: 22503122MLS Logo

    Facts & features

    Interior

    Bedrooms & bathrooms
    • Bedrooms: 4
    • Bathrooms: 4
    • Full bathrooms: 3
    • 1/2 bathrooms: 1
    Primary bedroom
    • Features: Walk-In Closet(s), Cathedral Ceiling(s)
    • Level: First
    • Area: 206.08
    • Dimensions: 18.4 x 11.2
    Bedroom 2
    • Features: Bedroom 2, Closet, Office/Sitting Area, Private Full Bath
    • Level: Second
    • Area: 147.42
    • Dimensions: 11.7 x 12.6
    Bedroom 3
    • Features: Bedroom 3, Shared Full Bath, Closet
    • Level: Second
    • Area: 116.15
    • Dimensions: 11.5 x 10.1
    Bedroom 4
    • Features: Bedroom 4, Shared Full Bath, Closet
    • Level: Second
    • Area: 102.01
    • Dimensions: 10.1 x 10.1
    Primary bathroom
    • Features: Private Full Bath
    Dining room
    • Features: Dining Room
    • Level: First
    • Area: 233.55
    • Dimensions: 17.3 x 13.5
    Kitchen
    • Features: Kitchen, Cathedral Ceiling(s), Kitchen Island
    • Level: First
    • Area: 157.3
    • Dimensions: 13 x 12.1
    Living room
    • Features: Living Room
    • Level: First
    • Area: 237.05
    • Dimensions: 14.11 x 16.8
    Heating
    • Hot Water
    Cooling
    • Has cooling: Yes
    Appliances
    • Included: Dishwasher, Refrigerator, Electric Range, Microwave, Electric Water Heater
    Features
    • Flooring: Hardwood, Carpet, Tile
    • Windows: Bay/Bow Windows
    • Basement: Bulkhead Access,Interior Entry,Full
    • Number of fireplaces: 2
    Interior area
    • Total structure area: 3,135
    • Total interior livable area: 3,135 sqft

    Property

    Parking
    • Total spaces: 4
    • Parking features: Garage - Attached, Open
    • Attached garage spaces: 2
    • Has uncovered spaces: Yes
    Features
    • Stories: 1
    • Entry location: First Floor
    • Patio & porch: Deck
    Lot
    • Size: 0.73 Acres
    • Features: Conservation Area, School, Medical Facility, House of Worship, Near Golf Course, Shopping, Public Tennis, Level, South of Route 28
    Details
    • Parcel number: 098058
    • Zoning: RF
    • Special conditions: Estate Sale

    Construction

    Type & style
    • Home type: SingleFamily
    • Architectural style: Cape Cod
    • Property subtype: Single Family Residence
    Materials
    • Shingle Siding
    • Foundation: Concrete Perimeter, Poured
    • Roof: Asphalt, Pitched
    Condition
    • Actual
    • New construction: No
    • Year built: 1992

    Utilities & green energy

    • Sewer: Septic Tank

    Community & neighborhood

    Location
    • Region: Osterville

    Other

    Other facts
    • Listing terms: Conventional
    • Road surface type: Paved

    Price history

    DateEventPrice
    11/20/2025Sold$1,100,000-10.2%$351/sqft
    Source: CCIMLS #22503122 Report a problem
    10/9/2025Pending sale$1,225,000$391/sqft
    Source: CCIMLS #22503122 Report a problem
    9/30/2025Price change$1,225,000-1.9%$391/sqft
    Source: CCIMLS #22503122 Report a problem
    7/31/2025Price change$1,249,000-8.2%$398/sqft
    Source: CCIMLS #22503122 Report a problem
    7/10/2025Listed for sale$1,360,000+205.6%$434/sqft
    Source: CCIMLS #22503122 Report a problem
    8/31/2000Sold$445,000+25.4%$142/sqft
    Source: Public Record Report a problem
    4/1/1994Sold$355,000$113/sqft
    Source: Public Record Report a problem

    Public tax history

    YearProperty taxesTax assessment
    2025$9,121 +8.1%$1,127,400 +4.3%
    2024$8,441 +2.6%$1,080,800 +9.6%
    2023$8,227 +11.1%$986,400 +28.4%
    2022$7,406 +1.3%$768,300 +10.3%
    2021$7,309 -2.2%$696,800 +2.1%
    2020$7,477 +3.7%$682,200 +6.7%
    2019$7,212 +11.4%$639,400 +10.8%
    2018$6,475 +6.6%$577,100 +2.2%
    2017$6,076 -0.2%$564,700 +1.1%
    2016$6,091 +31.8%$558,800 +31.2%
    2015$4,621 +2%$425,900 0%
    2014$4,529 +2.3%$426,100 -1.4%
    2013$4,427 +4.9%$432,300 +0.9%
    2012$4,220 +5.2%$428,400 +0.2%
    2011$4,010 +3.4%$427,500 -0.4%
    2010$3,877 -10.8%$429,400 -21.1%
    2009$4,344 -3.2%$544,400 -7.7%
    2008$4,486 +20.8%$589,500 +0.3%
    2007$3,715 -4.8%$587,800 -5%
    2006$3,904 -7.6%$618,700 -11.4%
    2005$4,225 -20.6%$698,400 +47.2%
    2004$5,324 $474,500
    2003$5,324 +24.8%$474,500
    2001$4,266 +0.6%$474,500 +43.3%
    2000$4,239 $331,200

    Find assessor info on the county website

    Neighborhood: Osterville

    Nearby schools

    GreatSchools rating
    Schools provided by the listing agent
    • District: Barnstable

    Source: CCIMLS. This data may not be complete. We recommend contacting the local school district to confirm school assignments for this home.

    Get a cash offer in 3 minutes
    Find out how much your home could sell for in as little as 3 minutes with a no-obligation cash offer.
    Estimated market value
    $1,156,000
    Get a cash offer in 3 minutes
    Find out how much your home could sell for in as little as 3 minutes with a no-obligation cash offer.
    Estimated market value
    $1,156,000