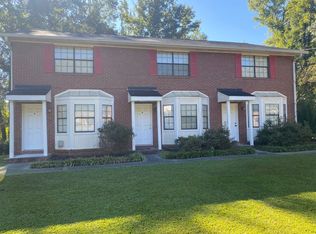
Don't Miss this opportunity to call this Home
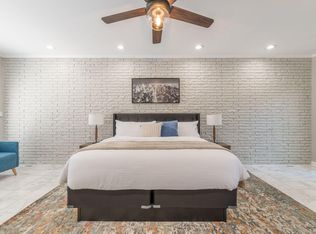

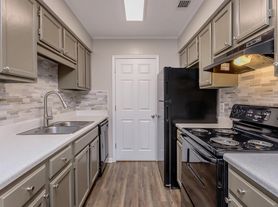
This Inviting Townhome is Beautifully Kept and Wonderfully Maintained with Lots of Natural Light...Newly Painted throughout with 2 Spacious Bedrooms, 2.5-Bath and a Quiet area in the back with Nature Scaped views located in the center of Fayetteville. The main level is a welcoming site featuring a Living Area, Large Dining Space, a Bright and Airy Kitchen with Stainless Steel Appliances including Refrigerator, Smooth Top Range and White Cabinetry. In addition, you'll appreciate the convenience of an in-house Washer and Dryer and Water usage is included in the rental payment. As you head upstairs, you'll find Two Comfortably Sized Bedrooms each with their own ensuite highlighted with Window Blinds and Ceiling Fans. If you want to venture out, then come enjoy the convenience of being near Downtown Fayetteville, with the charm of historic Main Street, several restaurants and shops, amphitheater, and ongoing festivities and community events. Don't forget City Center Park which offers a splash pad, playground, walking paths, a dog park and scenic green space.
Copyright Georgia MLS. All rights reserved. Information is deemed reliable but not guaranteed.
Condo for rent
Condo
Available now
No pets
Air conditioner, central air, electric, heat pump
In unit laundry
2 Parking spaces parking
Central, forced air, heat pump
What's special
Lots of natural lightInviting townhomeBright and airy kitchenLarge dining spaceNewly painted throughoutWhite cabinetryIn-house washer and dryer
- 1 day |
- -- |
- -- |
Zillow last checked:
Listing updated:
Travel times

Let’s turn your rent into credit progress
Build credit history with every on-time payment and get credit for the payment you’re already making.
Facts & features
Interior
Bedrooms & bathrooms
- Bedrooms: 2
- Bathrooms: 3
- Full bathrooms: 2
- 1/2 bathrooms: 1
Rooms
- Room types: Exercise Room, Great Room, Sun Room
Heating
- Central, Forced Air, Heat Pump
Cooling
- Air Conditioner, Central Air, Electric, Heat Pump
Appliances
- Included: Dishwasher, Dryer, Refrigerator, Washer
- Laundry: In Unit, Laundry Closet
Features
- Ceiling Fan(s), Separate Shower, Vaulted Ceiling(s), Walk-In Closet(s)
- Flooring: Carpet, Tile
Interior area
- Total interior livable area: 1,450 sqft
Property
Parking
- Total spaces: 2
- Parking features: Assigned
- Details: Contact manager
Features
- Stories: 2
- Exterior features: Separate Shower
Lot
- Features: Cul-De-Sac, Open Lot
Details
- Parcel number: 053036004
Construction
Type & style
- Home type: Condo
- Architectural style: Brick/Frame
- Property subtype: Condo
Materials
- Roof: Composition
Condition
- Year built: 2006
Building
Management
- Pets allowed: No
Community & HOA
Location
- Region: Fayetteville
Financial & listing details
- Lease term: Contact For Details
Nearby apartments for rent

Price history
| Date | Event | Price |
|---|---|---|
| 10/21/2026 | Listed for rent | $1,595$1/sqft |
Source: GAMLS #10876449 Report a problem | ||
| 9/25/2026 | Sold | $172,500-8.2%$119/sqft |
Source:  GAMLS #10816275 Report a problem GAMLS #10816275 Report a problem | ||
| 9/19/2026 | Pending sale | $188,000$130/sqft |
Source:  FMLS GA #7813701 Report a problem FMLS GA #7813701 Report a problem | ||
| 8/1/2026 | Listed for sale | $188,000$130/sqft |
Source: GAMLS #10816275 Report a problem | ||
| 8/1/2026 | Listing removed | $188,000$130/sqft |
Source: GAMLS #10669687 Report a problem | ||
| 2/11/2026 | Price change | $188,000-21.6%$130/sqft |
Source: GAMLS #10669687 Report a problem | ||
| 1/26/2026 | Listed for sale | $239,900+34%$165/sqft |
Source: FMLS GA #7698350 Report a problem | ||
| 6/1/2021 | Sold | $179,000+5.9%$123/sqft |
Source:  GAMLS #8963077 Report a problem GAMLS #8963077 Report a problem | ||
| 5/4/2021 | Pending sale | $169,000$117/sqft |
Source: Local MLS #8963077 Report a problem | ||
| 4/27/2021 | Listed for sale | $169,000$117/sqft |
Source: Local MLS #8963077 Report a problem | ||
| 4/26/2021 | Pending sale | $169,000$117/sqft |
Source: Local MLS #8963077 Report a problem | ||
| 4/19/2021 | Listed for sale | $169,000+61%$117/sqft |
Source: Local MLS #8963077 Report a problem | ||
| 1/6/2017 | Sold | $105,000+72.4%$72/sqft |
Source: Public Record Report a problem | ||
| 3/12/2012 | Sold | $60,900+1.7%$42/sqft |
Source: Public Record Report a problem | ||
| 10/4/2011 | Sold | $59,900-61.3%$41/sqft |
Source: Public Record Report a problem | ||
| 8/22/2006 | Sold | $154,900$107/sqft |
Source: Public Record Report a problem | ||