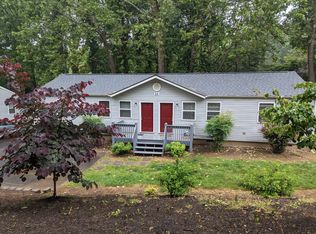
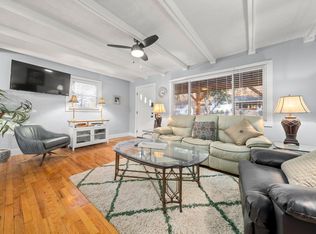
Sweet starter home within walking distance of Biltmore Village! 3/2, 12'x8' back deck, generous back yard with some pavers for fire pit or whatever you need, plus a fenced in area for the fur babies. Fresh paint throughout, new carpet in BRs, new LVP in kitchen. New front door and new French doors to the deck from the dining room. Galley kitchen with pantry, W/D closet in kitchen. Coat closet and more storage in dining room. Primary BR has ensuite, two more fresh bedrooms just across the hall from the main bath. Substantial privacy landscaping and fencing. Brand new dishwasher, New HVAC this spring. Appliances all convey. Move in ready, and there's S still room for your own updates and flair! Sold AS-IS. Great convenience here for your Asheville experience!
Closed
$316,000
24 Iris St, Asheville, NC 28803
3beds
1,056sqft
Single Family Residence
Built in 1994
0.26 Acres Lot
$357,700 Zestimate®
$299/sqft
$2,485 Estimated rent
Home value
$357,700
$340,000 - $379,000
$2,485/mo
Zestimate® history
Owner options
List your home for rent
$2,485/mo
Rent Zestimate®
Find your next renter with Zillow Rental Manager. Plus, with online applications, you can quickly screen prospective tenants – for free.
$2,485/mo
Rent Zestimate®
Refinance and save
$1,881/mo
Est. payment
Refinancing to a lower rate could help reduce your monthly payments and save thousands over the life of the loan.
$1,881/mo
Est. payment
Explore your selling options
Work with a Zillow partner agent
Leverage their expertise and Zillow's premium Showcase listings to get your home seen by more buyers.
Get startedList with your own agent
Get your home in front of millions of buyers by listing it on Zillow.
Learn how to do itSell it yourself
Take full control of how buyers see your home on Zillow by listing For Sale by Owner (FSBO).
List your homeWhat's special
Zillow last checked:
Listing updated:
Listed by:
Charlene Blevins charlene@charleneblevins.com,
Charlene Blevins Real Estate
Bought with:
Carly Esslinger
Town and Mountain Realty
Source: Canopy MLS as distributed by MLS GRID,MLS#: 4154203
Facts & features
Interior
Bedrooms & bathrooms
- Bedrooms: 3
- Bathrooms: 2
- Full bathrooms: 2
- Main level bedrooms: 3
Primary bedroom
- Features: En Suite Bathroom
- Level: Main
- Area: 148.58 Square Feet
- Dimensions: 11' 6" X 12' 11"
Primary bedroom
- Features: En Suite Bathroom, Walk-In Closet(s)
- Level: Main
- Area: 148.58 Square Feet
- Dimensions: 11' 6" X 12' 11"
Bedroom s
- Features: Walk-In Closet(s)
- Level: Main
- Area: 138 Square Feet
- Dimensions: 11' 6" X 12' 0"
Dining room
- Features: Storage, See Remarks
- Level: Main
- Area: 115.8 Square Feet
- Dimensions: 10' 0" X 11' 7"
Dining room
- Features: See Remarks
- Level: Main
- Area: 115.8 Square Feet
- Dimensions: 10' 0" X 11' 7"
Kitchen
- Level: Main
- Area: 147.65 Square Feet
- Dimensions: 12' 9" X 11' 7"
Kitchen
- Features: Storage, See Remarks
- Level: Main
- Area: 147.65 Square Feet
- Dimensions: 12' 9" X 11' 7"
Living room
- Level: Main
- Area: 208.44 Square Feet
- Dimensions: 11' 7" X 18' 0"
Living room
- Level: Main
- Area: 208.44 Square Feet
- Dimensions: 18' 0" X 11' 7"
Heating
- Electric, Heat Pump
Cooling
- Electric, Heat Pump
Appliances
- Included: Dishwasher, Dryer, Electric Range, Electric Water Heater, Exhaust Hood, Refrigerator
- Laundry: In Kitchen, Laundry Closet, Main Level
Features
- Pantry
- Flooring: Carpet, Laminate, Vinyl
- Doors: French Doors, Insulated Door(s)
- Has basement: No
Interior area
- Total structure area: 1,056
- Total interior livable area: 1,056 sqft
- Finished area above ground: 1,056
- Finished area below ground: 0
Property
Parking
- Total spaces: 3
- Parking features: Driveway, On Street
- Uncovered spaces: 3
- Details: At least three tandem parking spaces in driveway, plus at least one more on the road, which is customary in the neighborhood.
Features
- Levels: One
- Stories: 1
- Patio & porch: Deck, Front Porch
- Fencing: Back Yard
Lot
- Size: 0.26 Acres
- Features: Level, Sloped, Wooded
Details
- Parcel number: 9647789182
- Zoning: RS8
- Special conditions: Standard
- Horse amenities: None
Construction
Type & style
- Home type: SingleFamily
- Architectural style: Ranch
- Property subtype: Single Family Residence
Materials
- Vinyl
- Foundation: Crawl Space
- Roof: Shingle,Composition
Condition
- New construction: No
- Year built: 1994
Utilities & green energy
- Sewer: Public Sewer
- Water: City
- Utilities for property: Cable Available, Wired Internet Available
Community & HOA
Community
- Features: None
- Security: Smoke Detector(s)
- Subdivision: Chedworth Hills
Location
- Region: Asheville
Financial & listing details
- Price per square foot: $299/sqft
- Tax assessed value: $248,400
- Annual tax amount: $2,455
- Date on market: 7/4/2024
- Cumulative days on market: 11 days
- Listing terms: Cash,Conventional
- Road surface type: Concrete, Paved
Price history
| Date | Event | Price |
|---|---|---|
| 8/14/2024 | Sold | $316,000-2.8%$299/sqft |
Source:  Canopy MLS as distributed by MLS GRID #4154203 Report a problem Canopy MLS as distributed by MLS GRID #4154203 Report a problem | ||
| 7/5/2024 | Listed for sale | $325,000+261.1%$308/sqft |
Source: Canopy MLS as distributed by MLS GRID #4154203 Report a problem | ||
| 11/22/2013 | Sold | $90,000-4.2%$85/sqft |
Source: Canopy MLS as distributed by MLS GRID #NCM548024 Report a problem | ||
| 9/14/2013 | Listed for sale | $93,900-8.7%$89/sqft |
Source: Homepath #548024 Report a problem | ||
| 8/23/2011 | Listing removed | $102,900$97/sqft |
Source: Keller Williams Professionals #485636 Report a problem | ||
| 8/2/2011 | Price change | $102,900-6.5%$97/sqft |
Source: Keller Williams Professionals #485636 Report a problem | ||
| 7/3/2011 | Price change | $110,000-4.3%$104/sqft |
Source: Keller Williams Professionals #485636 Report a problem | ||
| 5/24/2011 | Price change | $115,000-3.3%$109/sqft |
Source: Keller Williams Professionals #485636 Report a problem | ||
| 5/8/2011 | Price change | $118,900-11.9%$113/sqft |
Source: Keller Williams Professionals #485636 Report a problem | ||
| 4/21/2011 | Listed for sale | $135,000+35.7%$128/sqft |
Source: Keller Williams Professionals #485636 Report a problem | ||
| 12/2/2005 | Sold | $99,500-15.7%$94/sqft |
Source: Public Record Report a problem | ||
| 6/29/2005 | Sold | $118,000$112/sqft |
Source: Public Record Report a problem | ||
Public tax history
| Year | Property taxes | Tax assessment |
|---|---|---|
| 2025 | $2,455 +6.6% | $248,400 |
| 2024 | $2,302 +2.9% | $248,400 |
| 2023 | $2,238 +1.1% | $248,400 |
| 2022 | $2,213 | $248,400 |
| 2021 | $2,213 +17.3% | $248,400 +26.2% |
| 2020 | $1,886 | $196,900 |
| 2019 | $1,886 | $196,900 |
| 2018 | $1,886 | $196,900 +46.2% |
| 2017 | $1,886 -1% | $134,700 |
| 2016 | $1,906 +31.1% | $134,700 |
| 2015 | $1,453 +1.4% | $134,700 |
| 2014 | $1,433 | $134,700 |
| 2013 | -- | $134,700 +7.5% |
| 2012 | -- | $125,300 |
| 2011 | -- | $125,300 |
| 2010 | -- | $125,300 |
| 2009 | -- | $125,300 |
| 2007 | -- | $125,300 |
| 2006 | -- | $125,300 +27.3% |
| 2005 | -- | $98,400 |
| 2004 | -- | $98,400 |
| 2003 | -- | $98,400 |
| 2002 | -- | $98,400 +21% |
| 2001 | -- | $81,300 |
Find assessor info on the county website
Neighborhood: 28803
Nearby homes
- $303,7003 bd1 ba1k sqft26 Iris St, Asheville, NC 28803Off Market
- $301,0002 bd-- ba1.3k sqft22 Iris St, Asheville, NC 28803Off Market
- $--2 bd1 ba720 sqft22 Iris St #B, Asheville, NC 28803Off Market
- $3,6953 bd2 ba1k sqft195 London Rd, Asheville, NC 28803For Rent
- $2,6952 bd2 ba1k sqft195 London Rd #B, Asheville, NC 28803For Rent
- $267,8002 bd1 ba1k sqft213 London Rd, Asheville, NC 28803Off Market
- $394,5003 bd2 ba1k sqft217 London Rd, Asheville, NC 28803Off Market
- $323,0002 bd2 ba1.4k sqft20 Iris St, Asheville, NC 28803Off Market
Nearby schools
GreatSchools rating
- 5/10William W Estes ElementaryGrades: PK-4Distance: 4.9 mi
- 9/10Valley Springs MiddleGrades: 5-8Distance: 5.2 mi
- 7/10T C Roberson HighGrades: PK,9-12Distance: 5.1 mi
Get a cash offer in 3 minutes
Find out how much your home could sell for in as little as 3 minutes with a no-obligation cash offer.
Estimated market value
$357,700
Get a cash offer in 3 minutes
Find out how much your home could sell for in as little as 3 minutes with a no-obligation cash offer.
Estimated market value
$357,700
Nearby cities
Nearby neighborhoods
Nearby zip codes
Other Asheville Topics
