Skip main navigation
Sold for $1,052,720
  • $1,052,720

    24 Iroquois Road, Pleasantville, NY 10570

    4beds
    2,209sqft
    Single Family Residence, Residential
    Built in 1937
    9,352 Square Feet Lot
    $1,244,300 Zestimate®
    $477/sqft
    $5,426 Estimated rent

    Home value

    $1,244,300

    $1.17M - $1.32M

    $5,426/mo

    Zestimate® history
    Loading
    Loading...

    Owner options

    List your home for rent

    $5,426/mo

    Rent Zestimate®

    Find your next renter with Zillow Rental Manager. Plus, with online applications, you can quickly screen prospective tenants – for free.

    Learn more

    $5,426/mo

    Rent Zestimate®

    Refinance and save

    $6,938/mo

    Est. payment

    Refinancing to a lower rate could help reduce your monthly payments and save thousands over the life of the loan.

    See today's rates

    $6,938/mo

    Est. payment

    Explore your selling options

    Work with a Zillow partner agent

    Leverage their expertise and Zillow's premium Showcase listings to get your home seen by more buyers.

    Get started

    List with your own agent

    Get your home in front of millions of buyers by listing it on Zillow.

    Learn how to do it

    Sell it yourself

    Take full control of how buyers see your home on Zillow by listing For Sale by Owner (FSBO).

    List your home

    What's special

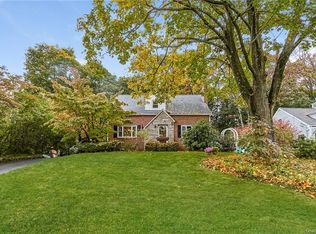
    Looking for your dream home in the Village of Pleasantville? Than look no further than this captivating cape. This home and property will take your breath away! You are surrounded by beauty at every vantage point. From the wood floors to the lighting, the open concept living room to the eat in kitchen w/high end finishes & appliances, to the formal dining room w/doors to the patio; you will be delighted by what you see! One first floor bedroom is currently used as a family room w/barn door and the other is a tranquil oasis! Beautifully appointed full bath completes the first floor. Two huge bedrooms upstairs; a primary w/double closet & second bedroom w/shared full bath. Basement is perfect as office/playroom combo & offers private laundry w/garage access & door out. Enjoy all the comforts of home with central AC, gas heat, garage & more. The home is warm and inviting and perfect for entertaining inside and out. Enjoy the level yard, bluestone patio and outside entertainment space. Additional Information: ParkingFeatures:1 Car Attached,

    Zillow last checked:

    Listing updated:

    Listed by:

    Loretta Fleming Chiavetta 914-434-1864,

    Coldwell Banker Realty 914-769-2950

    Bought with:

    Robert A. Brissette, 10401204540

    Berkshire Hathaway HS NY Prop

    Source: OneKey® MLS as distributed by MLS GRID,MLS#: H6245344MLS Logo

    Facts & features

    Interior

    Bedrooms & bathrooms
    • Bedrooms: 4
    • Bathrooms: 2
    • Full bathrooms: 2
    Heating
    • Forced Air
    Cooling
    • Central Air
    Appliances
    • Included: Convection Oven, Dishwasher, Dryer, Microwave, Refrigerator, Washer, Gas Water Heater
    • Laundry: Inside
    Features
    • Chandelier, Chefs Kitchen, Eat-in Kitchen, Formal Dining, First Floor Bedroom, First Floor Full Bath, Open Kitchen, Quartz/Quartzite Counters, Speakers
    • Flooring: Hardwood
    • Windows: Screens
    • Basement: Partially Finished,See Remarks,Walk-Out Access
    • Attic: None
    Interior area
    • Total structure area: 2,209
    • Total interior livable area: 2,209 sqft

    Property

    Parking
    • Total spaces: 1
    • Parking features: Attached, Driveway, Garage Door Opener, On Street
    • Has uncovered spaces: Yes
    Features
    • Levels: Three Or More
    • Stories: 3
    • Patio & porch: Patio
    Lot
    • Size: 9,352 sqft
    • Features: Cul-De-Sac, Level, Near Public Transit, Near School, Stone/Brick Wall
    Details
    • Parcel number: 3403106007000010240000

    Construction

    Type & style
    • Home type: SingleFamily
    • Architectural style: Cape Cod
    • Property subtype: Single Family Residence, Residential
    Condition
    • Actual
    • Year built: 1937
    • Major remodel year: 2018

    Utilities & green energy

    • Sewer: Public Sewer
    • Water: Public
    • Utilities for property: Trash Collection Public

    Community & neighborhood

    Community
    • Community features: Park
    Location
    • Region: Pleasantville

    Other

    Other facts
    • Listing agreement: Exclusive Right To Sell
    • Listing terms: Cash

    Price history

    DateEventPrice
    7/14/2023Sold$1,052,720+17%$477/sqft
    Source: OneKey® MLS as distributed by MLS GRID #H6245344 Report a problem
    5/12/2023Pending sale$899,999$407/sqft
    Source: OneKey® MLS as distributed by MLS GRID #H6245344 Report a problem
    5/9/2023Listing removed--
    Source: OneKey® MLS as distributed by MLS GRID #H6245344 Report a problem
    5/5/2023Listed for sale$899,999+542.9%$407/sqft
    Source: OneKey® MLS as distributed by MLS GRID #H6245344 Report a problem
    5/3/2019Sold$140,000-75.9%$63/sqft
    Source: Public Record Report a problem
    10/27/2017Sold$580,000-1.6%$263/sqft
    Source: OneKey® MLS as distributed by MLS GRID #H4738631 Report a problem
    10/13/2017Pending sale$589,500$267/sqft
    Source: Coldwell Banker Residential Brokerage - Pleasantville Office #4738631 Report a problem
    9/11/2017Listed for sale$589,500$267/sqft
    Source: Coldwell Banker Res Brokerage #4738631 Report a problem

    Public tax history

    YearProperty taxesTax assessment
    2025-- $9,800
    2024-- $9,800
    2023-- $9,800
    2022-- $9,800
    2021-- $9,800
    2020-- $9,800
    2019-- $9,800
    2018-- $9,800 +15.3%
    2017-- $8,500
    2016-- $8,500
    2015-- $8,500
    2014-- $8,500
    2013-- $8,500
    2012-- $8,500
    2011-- $8,500
    2010-- $8,500
    2009-- $8,500
    2008-- $8,500
    2007-- $8,500
    2006-- $8,500
    2005-- $8,500
    2004-- $8,500
    2003-- $8,500
    2002-- $8,500
    2001-- $8,500
    2000-- $8,500
    1999-- $8,500

    Find assessor info on the county website

    Neighborhood: 10570

    Nearby schools

    GreatSchools rating
    Schools provided by the listing agent
    • Elementary: Bedford Road
    • Middle: Pleasantville
    • High: Pleasantville High School

    Source: OneKey® MLS as distributed by MLS GRID. This data may not be complete. We recommend contacting the local school district to confirm school assignments for this home.