Absolutely beautiful prime location Courtland Model located on a cul-de-sac in Burton Estates. This 4 BD 3.5BA is approx. 3200 Sq. Ft. not including the partially finished basement. The 1st floor consists of gorgeous hardwood floors throughout along with an office and living room/dining room with bump outs. The EIK has 42-inch cabinets along with granite countertops a center island and black stainless-steel appliances, which are approximately 1 year old. The kitchen overlooks the family room, which also has a 4-foot extension along with a gas fireplace. The sellers also added transom windows for additional sunlight. The upstairs has 4 very nice sized bedrooms. The Master Bedroom has a large sitting area (13’4 X11’2), a walk-in closet and the Master BA has dual sinks, an upgraded tiled shower with a glass door and a whirlpool tub. There are 2 more full baths upstairs, 1 BD has a private full bath and the other 2 BD’s share the hall bath which also has dual sinks and a bathtub. The basement has approximately 800 ft.² of finished space and there’s plenty of room for storage too. You also have a 2-car attached garage with automatic door opener. There are 2 zones of HVAC, one unit was replaced in 2021 and the other HVAC is in great condition. There is also a central vacuum. Your outside features include beautiful brick front along with hardscaping and irrigation. The backyard has a gorgeous Travertine patio with Zuri decking. Put this in your list to see, you are sure to be impressed with this home. There is a $360 HOA paid annually. This home is located right down the street from Birch Grove Park, with hiking and biking trails and close to the NFC School with crossing guards. Mainland High School (one of the best in the county). There are also plenty of restaurants and shopping close by along with the Margate beach being within 10 minutes. Easy to show and the seller can be very flexible with closing.
Sold for $700,000
$700,000
24 Jack Sloan Ct, Northfield, NJ 08225
4beds
3,240sqft
Single Family Residence
Built in 2005
8,825 Square Feet Lot
$820,200 Zestimate®
$216/sqft
$4,422 Estimated rent
Home value
$820,200
$779,000 - $861,000
$4,422/mo
Zestimate® history
Owner options
List your home for rent
$4,422/mo
Rent Zestimate®
Find your next renter with Zillow Rental Manager. Plus, with online applications, you can quickly screen prospective tenants – for free.
$4,422/mo
Rent Zestimate®
Refinance and save
$4,960/mo
Est. payment
Refinancing to a lower rate could help reduce your monthly payments and save thousands over the life of the loan.
$4,960/mo
Est. payment
Explore your selling options
Work with a Zillow partner agent
Leverage their expertise and Zillow's premium Showcase listings to get your home seen by more buyers.
Get startedList with your own agent
Get your home in front of millions of buyers by listing it on Zillow.
Learn how to do itSell it yourself
Take full control of how buyers see your home on Zillow by listing For Sale by Owner (FSBO).
List your homeWhat's special
Beautiful brick frontGorgeous travertine patioMaster baCenter islandGorgeous hardwood floors throughoutMaster bedroomTransom windows
Zillow last checked:
Listing updated:
Listed by:
Catherine Colfver 609-646-3207,
Balsley-Losco Realtors
Bought with:
NON MEMBER, 0225194075
Non Subscribing Office
Source: Bright MLS,MLS#: NJAC2009154
Facts & features
Interior
Bedrooms & bathrooms
- Bedrooms: 4
- Bathrooms: 4
- Full bathrooms: 3
- 1/2 bathrooms: 1
- Main level bathrooms: 1
Basement
- Area: 0
Heating
- Forced Air, Natural Gas
Cooling
- Ceiling Fan(s), Central Air, Zoned, Natural Gas
Appliances
- Included: Central Vacuum, Disposal, Dishwasher, Dryer, Oven/Range - Gas, Microwave, Refrigerator, Self Cleaning Oven, Washer, Gas Water Heater
Features
- Ceiling Fan(s), Kitchen Island, Pantry
- Flooring: Ceramic Tile, Carpet, Wood
- Basement: Finished,Heated
- Number of fireplaces: 1
- Fireplace features: Gas/Propane
Interior area
- Total structure area: 3,240
- Total interior livable area: 3,240 sqft
- Finished area above ground: 3,240
- Finished area below ground: 0
Property
Parking
- Total spaces: 2
- Parking features: Garage Faces Front, Garage Door Opener, Attached, Driveway
- Attached garage spaces: 2
- Has uncovered spaces: Yes
Accessibility
- Accessibility features: None
Features
- Levels: Two
- Stories: 2
- Exterior features: Lawn Sprinkler, Sidewalks
- Pool features: None
Lot
- Size: 8,825 Square Feet
Details
- Additional structures: Above Grade, Below Grade
- Parcel number: 180004000018 11
- Zoning: R-4
- Special conditions: Standard
Construction
Type & style
- Home type: SingleFamily
- Architectural style: Traditional
- Property subtype: Single Family Residence
Materials
- Brick Front, Vinyl Siding
- Foundation: Other
Condition
- New construction: No
- Year built: 2005
Utilities & green energy
- Sewer: Public Sewer
- Water: Public
Community & HOA
Community
- Subdivision: Burton Estates
HOA
- Has HOA: No
Location
- Region: Northfield
- Municipality: NORTHFIELD CITY
Financial & listing details
- Price per square foot: $216/sqft
- Tax assessed value: $415,000
- Annual tax amount: $14,491
- Date on market: 7/25/2023
- Listing agreement: Exclusive Right To Sell
- Listing terms: Conventional,FHA,VA Loan
- Ownership: Fee Simple
Price history
| Date | Event | Price |
|---|---|---|
| 1/31/2024 | Sold | $700,000-5.3%$216/sqft |
Source:  Bright MLS #NJAC2009154 Report a problem Bright MLS #NJAC2009154 Report a problem | ||
| 1/28/2024 | Pending sale | $739,000$228/sqft |
Source:  SJSRMLS #576208 Report a problem SJSRMLS #576208 Report a problem | ||
| 12/14/2023 | Contingent | $739,000$228/sqft |
Source: SJSRMLS #576208 Report a problem | ||
| 8/14/2023 | Price change | $739,000-1.3%$228/sqft |
Source: SJSRMLS #576208 Report a problem | ||
| 7/25/2023 | Listed for sale | $749,000+32.8%$231/sqft |
Source: SJSRMLS #576208 Report a problem | ||
| 9/9/2005 | Sold | $563,865+272.2%$174/sqft |
Source: Public Record Report a problem | ||
| 6/13/2005 | Sold | $151,500$47/sqft |
Source: Public Record Report a problem | ||
Public tax history
| Year | Property taxes | Tax assessment |
|---|---|---|
| 2025 | $14,907 | $415,000 |
| 2024 | $14,907 +1.3% | $415,000 |
| 2023 | $14,712 +2.6% | $415,000 |
| 2022 | $14,338 -10.7% | $415,000 |
| 2021 | $16,053 +1.7% | $415,000 -10.3% |
| 2020 | $15,780 +34.3% | $462,900 |
| 2019 | $11,752 | $462,900 |
| 2018 | $11,752 -18.3% | $462,900 |
| 2017 | $14,387 +1.4% | $462,900 |
| 2016 | $14,188 +5.8% | $462,900 |
| 2015 | $13,415 +3% | $462,900 |
| 2014 | $13,026 +5.2% | $462,900 |
| 2013 | $12,387 +0.7% | $462,900 |
| 2012 | $12,304 +3.4% | $462,900 |
| 2011 | $11,897 -16% | $462,900 |
| 2010 | $14,170 -10% | $462,900 +44.7% |
| 2009 | $15,752 +3.7% | $320,000 -13.9% |
| 2008 | $15,191 +5.2% | $371,600 |
| 2007 | $14,437 | $371,600 |
Find assessor info on the county website
Neighborhood: 08225
Nearby homes
- $652,300-- bd-- ba2.7k sqft20 Jack Sloan Ct, Northfield, NJ 08225Off Market
- $639,400-- bd-- ba2.8k sqft19 Jack Sloan Ct, Northfield, NJ 08225Off Market
- $736,0004 bd4 ba3.3k sqft7 Joseph Ct, Northfield, NJ 08225Off Market
- $729,9004 bd4 ba3.1k sqft4 Jack Sloan Ct, Northfield, NJ 08225Off Market
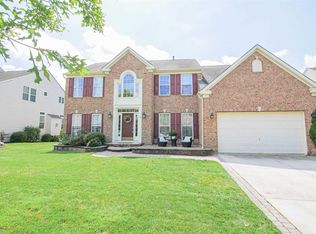
- $741,0004 bd4 ba3.2k sqft6 Joseph Ct, Northfield, NJ 08225Off Market
- $745,8004 bd3 ba9 sqft3 Joseph Ct, Northfield, NJ 08225Off Market
- $699,400-- bd-- ba3.3k sqft7 Jack Sloan Ct, Northfield, NJ 08225Off Market
- $611,4004 bd2 ba2.2k sqft2 Jack Sloan Ct, Northfield, NJ 08225Off Market
Nearby schools
GreatSchools rating
- 6/10Northfield Community Middle SchoolGrades: 5-8Distance: 0.4 mi
- 7/10Mainland Regional High SchoolGrades: 9-12Distance: 2 mi
- 5/10Northfield Community Elementary SchoolGrades: PK-4Distance: 0.4 mi
Schools provided by the listing agent
- District: Northfield City Schools
Source: Bright MLS. This data may not be complete. We recommend contacting the local school district to confirm school assignments for this home.
Get a cash offer in 3 minutes
Find out how much your home could sell for in as little as 3 minutes with a no-obligation cash offer.
Estimated market value
$820,200
Get a cash offer in 3 minutes
Find out how much your home could sell for in as little as 3 minutes with a no-obligation cash offer.
Estimated market value
$820,200
- New Jersey
- Atlantic County
- Northfield
- 08225
- 24 Jack Sloan Ct
Nearby cities
Nearby zip codes
Other Northfield Topics
