This is a one of a kind picture perfect and elegantly renovated 4-bedroom colonial home nestled in a quiet neighborhood. As you approach, the curb appeal is undeniable, with manicured lawns, lush landscaping, and backing up to a wildlife preserve of green space for backyard privacy. Stepping inside, you're greeted by a gorgeous neutral palette, an inviting atmosphere with gleaming hardwood floors and ample natural light streaming through the large Anderson windows. The spacious living areas are adorned with tasteful décor, offering a blend of classic amenities and modern comforts. The chefs kitchen is a dream with white cabinetry, Quartz counters, upgraded appliances and is open to the Dining Room. Step out from here to the large amazing 3 season screened in porch finished in gorgeous cedar. The first floor encompasses a light and bright Home office room and a fourth bedroom currently used as a Laundry area and an adjacent Powder room. The upstairs has generously sized bedrooms, each one enveloped in soothing shades of grey and white, and a new main Bathroom that continues the atmosphere of tranquility and sophistication. The Primary Bedroom is spacious and has a tastefully renovated en suite bath with elegant tiles and vanity. The basement is ideal storage and a home gym! The backyard is also tastefully styled with an expansive paver patio, level yard and a large storage shed. Many more recent updates on this stunning home include: new Hardi-board exterior siding with transferrable warranty(2023), new Roof (2021), new gutters(2023), 2 zone Central Air (2020), new HW gas heat boiler (2018), new HW heater(2017). Hurry to see this immaculate Colonial you will want to call your own and begin making new memories to last a lifetime.
Sold for $715,000
$715,000
24 Jackson Drive, Stony Point, NY 10980
4beds
1,998sqft
Single Family Residence, Residential
Built in 1953
10,019 Square Feet Lot
$760,100 Zestimate®
$358/sqft
$4,449 Estimated rent
Home value
$760,100
$722,000 - $798,000
$4,449/mo
Zestimate® history
Owner options
List your home for rent
$4,449/mo
Rent Zestimate®
Find your next renter with Zillow Rental Manager. Plus, with online applications, you can quickly screen prospective tenants – for free.
$4,449/mo
Rent Zestimate®
Refinance and save
$4,864/mo
Est. payment
Refinancing to a lower rate could help reduce your monthly payments and save thousands over the life of the loan.
$4,864/mo
Est. payment
Explore your selling options
Work with a Zillow partner agent
Leverage their expertise and Zillow's premium Showcase listings to get your home seen by more buyers.
Get startedList with your own agent
Get your home in front of millions of buyers by listing it on Zillow.
Learn how to do itSell it yourself
Take full control of how buyers see your home on Zillow by listing For Sale by Owner (FSBO).
List your homeWhat's special
Immaculate colonialNew roofPrimary bedroomNew main bathroomHome gymLevel yardGreen space
Zillow last checked:
Listing updated:
Listed by:
Theresa M May 845-729-3030,
Howard Hanna Rand Realty 845-634-4202
Bought with:
Jeffrey Jackson Jr, 10311209510
Jackson & Associates Realty
Source: OneKey® MLS as distributed by MLS GRID,MLS#: H6291817
Facts & features
Interior
Bedrooms & bathrooms
- Bedrooms: 4
- Bathrooms: 3
- Full bathrooms: 2
- 1/2 bathrooms: 1
Primary bedroom
- Level: Second
Bedroom 1
- Level: Second
Bedroom 2
- Level: Second
Bathroom 1
- Level: Second
Bathroom 2
- Level: Second
Other
- Level: First
Bonus room
- Description: Recreation Room/Gym, Storage
- Level: Basement
Dining room
- Level: First
Kitchen
- Level: First
Laundry
- Level: First
Living room
- Level: First
Office
- Level: First
Heating
- Baseboard, Hot Water
Cooling
- Central Air
Appliances
- Included: Convection Oven, Dishwasher, Dryer, Microwave, Refrigerator, Washer, Gas Water Heater
- Laundry: Inside
Features
- Ceiling Fan(s), Chandelier, Chefs Kitchen, Eat-in Kitchen, Formal Dining, First Floor Bedroom, Granite Counters, Primary Bathroom
- Flooring: Carpet, Hardwood
- Windows: Blinds
- Basement: Full,Partially Finished
- Attic: Full
Interior area
- Total structure area: 1,998
- Total interior livable area: 1,998 sqft
Property
Parking
- Parking features: Driveway
- Has uncovered spaces: Yes
Features
- Levels: Two
- Stories: 2
- Patio & porch: Porch
- Fencing: Fenced
Lot
- Size: 10,019 Square Feet
- Features: Level
Details
- Parcel number: 39280001500400040350000000
Construction
Type & style
- Home type: SingleFamily
- Architectural style: Colonial
- Property subtype: Single Family Residence, Residential
Materials
- HardiPlank Type
Condition
- Actual
- Year built: 1953
- Major remodel year: 2020
Utilities & green energy
- Sewer: Public Sewer
- Water: Public
- Utilities for property: Trash Collection Public
Community & HOA
HOA
- Has HOA: No
Location
- Region: Stony Pt
Financial & listing details
- Price per square foot: $358/sqft
- Tax assessed value: $40,200
- Annual tax amount: $11,282
- Date on market: 5/20/2024
- Listing agreement: Exclusive Right To Sell
- Listing terms: Cash
- Inclusions: Door Hardware, Oven/Range
- Exclusions: Curtains/Drapes, Playset, Second Refrigerator, Selected Light Fixtures
Price history
| Date | Event | Price |
|---|---|---|
| 8/14/2024 | Sold | $715,000+5.9%$358/sqft |
Source:  OneKey® MLS as distributed by MLS GRID #H6291817 Report a problem OneKey® MLS as distributed by MLS GRID #H6291817 Report a problem | ||
| 5/20/2024 | Pending sale | $674,999$338/sqft |
Source: OneKey® MLS as distributed by MLS GRID #H6291817 Report a problem | ||
| 5/16/2024 | Listing removed | -- |
Source: OneKey® MLS as distributed by MLS GRID #H6291817 Report a problem | ||
| 4/26/2024 | Listed for sale | $674,999+68.7%$338/sqft |
Source: OneKey® MLS as distributed by MLS GRID #H6291817 Report a problem | ||
| 9/10/2020 | Sold | $400,000$200/sqft |
Source: Public Record Report a problem | ||
Public tax history
| Year | Property taxes | Tax assessment |
|---|---|---|
| 2025 | -- | $51,000 +26.9% |
| 2024 | -- | $40,200 |
| 2023 | -- | $40,200 |
| 2022 | -- | $40,200 |
| 2021 | -- | $40,200 |
| 2020 | -- | $40,200 |
| 2019 | -- | $40,200 |
| 2018 | -- | $40,200 |
| 2017 | $9,182 | $40,200 |
| 2016 | -- | $40,200 |
| 2015 | -- | $40,200 |
| 2014 | -- | $40,200 |
| 2013 | -- | $40,200 |
| 2012 | -- | $40,200 |
| 2011 | -- | $40,200 |
| 2010 | -- | $40,200 |
| 2009 | -- | $40,200 |
| 2007 | -- | $40,200 |
| 2006 | -- | $40,200 |
| 2005 | -- | $40,200 |
| 2004 | -- | $40,200 |
| 2003 | -- | $40,200 |
| 2002 | -- | $40,200 |
| 2001 | -- | $40,200 |
| 2000 | -- | $40,200 |
Find assessor info on the county website
Neighborhood: 10980
Nearby homes
- $535,0003 bd2 ba1.1k sqft22 Jackson Dr, Stony Pt, NY 10980Sold
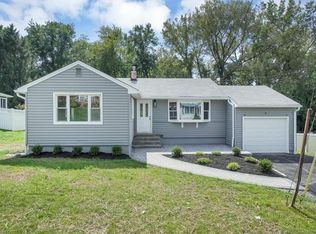
- $530,5003 bd1 ba1.5k sqft26 Jackson Dr, Stony Pt, NY 10980Off Market
- $675,7004 bd2 ba1.9k sqft28 Jackson Dr, Stony Pt, NY 10980Off Market
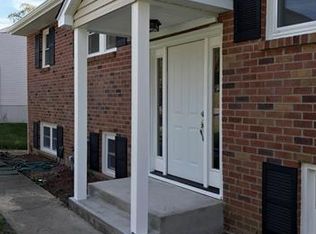
- $700,0004 bd3 ba2.2k sqft20 Jackson Dr, Stony Pt, NY 10980Sold
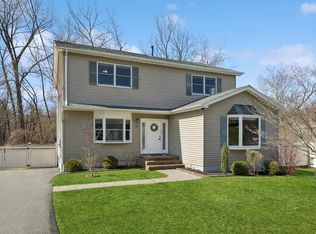
- $618,4003 bd2 ba1.9k sqft23 Jackson Dr, Stony Pt, NY 10980Off Market
- $575,0003 bd1 ba1.3k sqft21 Jackson Dr, Stony Pt, NY 10980Sold
- $771,3003 bd2 ba2.6k sqft19 Jackson Dr, Stony Pt, NY 10980Off Market
- $570,0004 bd2 ba1.5k sqft25 Jackson Dr, Stony Pt, NY 10980Off Market
Nearby schools
GreatSchools rating
- 4/10Stony Point Elementary SchoolGrades: K-3Distance: 0.5 mi
- 3/10Fieldstone Secondary SchoolGrades: 7-8Distance: 3 mi
- 6/10North Rockland High SchoolGrades: 9-12Distance: 2.3 mi
Schools provided by the listing agent
- Elementary: Stony Point Elementary School
- Middle: Fieldstone Middle School
- High: North Rockland High School
Source: OneKey® MLS as distributed by MLS GRID. This data may not be complete. We recommend contacting the local school district to confirm school assignments for this home.
Get a cash offer in 3 minutes
Find out how much your home could sell for in as little as 3 minutes with a no-obligation cash offer.
Estimated market value
$760,100
Get a cash offer in 3 minutes
Find out how much your home could sell for in as little as 3 minutes with a no-obligation cash offer.
Estimated market value
$760,100
- New York
- Rockland County
- Stony Point
- 10980
- 24 Jackson Drive
Nearby cities
Nearby zip codes
Other Stony Point Topics
