Skip main navigation
Off market
Street View
  • $2,095,700

    24 Jackson Sq, Bedford, NH 03110

    4beds
    5,901sqft
    SingleFamily
    Built in 2000
    3 Acres Lot
    $2,095,700 Zestimate®
    $355/sqft
    $7,600 Estimated rent

    Home value

    $2,095,700

    $1.95M - $2.26M

    $7,600/mo

    Zestimate® history
    Loading
    Loading...

    Owner options

    List your home for rent

    $7,600/mo

    Rent Zestimate®

    Find your next renter with Zillow Rental Manager. Plus, with online applications, you can quickly screen prospective tenants – for free.

    Learn more

    $7,600/mo

    Rent Zestimate®

    Refinance and save

    $11,497/mo

    Est. payment

    Refinancing to a lower rate could help reduce your monthly payments and save thousands over the life of the loan.

    See today's rates

    $11,497/mo

    Est. payment

    Explore your selling options

    Work with a Zillow partner agent

    Leverage their expertise and Zillow's premium Showcase listings to get your home seen by more buyers.

    Get started

    List with your own agent

    Get your home in front of millions of buyers by listing it on Zillow.

    Learn how to do it

    Sell it yourself

    Take full control of how buyers see your home on Zillow by listing For Sale by Owner (FSBO).

    List your home

    What's special

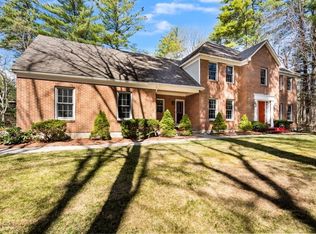
    Situated on a lovely three acre pond front manicured parcel, this truly Custom Built and designed Neo Classic Modern offers the discerning buyer every option.Positioned in just the perfect fashion to maximize the full Westerly light reflecting off the abutting pond this property offers a unparalleled opportunity.A truly commanding entry way exposes the fresh, clean architectural lines prevalent throughout this home.A one of a kind Glass and stainless floating staircase is the focal point which leads to the second level.The first level offers a spacious and open floor plan.A formal stepped dining room, formal living room, office and multi storied greatroom with a impressive wall of glass framed by two gas fireplaces all offering resort like views of the manicured rear lawn area and pond front.A gourmet kitchen replete with commercial grade appliances,Gaggenau,Subzero are all framed by Custom pear wood millwork and yards of granite.A three vehicle oversized garage offers direct access.The second level offers four spacious bedrooms all en suite with upgraded baths.The Primary Suite offers westerly views over the pond a fireplace,tremendous walk in dressing room and a spa like bath replete with Robern Mirror system and walk in shower.The lower level is finished and offers walk out capacity to the stone terrace.A gym with steam shower, entertainment area with bar and full media room offer unlimited options for entertainment.Truly a spectacular property for the very discerning.

    This property is off market, which means it's not currently listed for sale or rent on Zillow. This may be different from what's available on other websites or public sources.
    Facts & features

    Interior

    Bedrooms & bathrooms
    • Bedrooms: 4
    • Bathrooms: 6
    • Full bathrooms: 5
    • 1/2 bathrooms: 1
    Heating
    • Forced air, Gas
    Cooling
    • Central
    Appliances
    • Included: Dryer, Microwave, Range / Oven, Refrigerator, Washer
    Features
    • Flooring: Tile
    • Basement: Partially finished
    • Has fireplace: Yes
    Interior area
    • Total interior livable area: 5,901 sqft

    Property

    Parking
    • Total spaces: 3
    • Parking features: Garage - Attached
    Features
    • Exterior features: Stone, Vinyl
    • Has spa: Yes
    • Has view: Yes
    • View description: Water
    • Has water view: Yes
    • Water view: Water
    Lot
    • Size: 3 Acres
    Details
    • Parcel number: BEDDM9B31L6

    Construction

    Type & style
    • Home type: SingleFamily
    • Architectural style: Colonial
    Materials
    • Roof: Other
    Condition
    • Year built: 2000

    Utilities & green energy

    • Electric: Circuit Breaker(s)
    • Sewer: Leach Field, Septic, Private
    • Utilities for property: Internet - Cable

    Community & neighborhood

    Location
    • Region: Bedford

    Other

    Other facts
    • Appliances: Dishwasher, Refrigerator, Cooktop - Electric, Exhaust Hood, Oven - Double, Mini Fridge
    • Basement Description: Finished
    • Construction: Wood Frame
    • Driveway: Paved
    • Electric: Circuit Breaker(s)
    • Exterior: Vinyl, Stone
    • Features - Exterior: Deck, Patio
    • Features - Interior: Dining Area, Master BR w/ BA, Skylight, Kitchen Island, Walk-in Closet, Laundry - 2nd Floor, Cathedral Ceiling, Fireplace - Gas
    • Foundation: Concrete
    • Equipment: Irrigation System, Central Vacuum
    • Flooring: Carpet, Tile
    • Lot Description: Waterfront, Landscaped, Subdivision, Water View, Pond Frontage
    • Sewer: Leach Field, Septic, Private
    • Heat Fuel: Gas - LP/Bottle
    • Garage: Yes
    • Roads: Paved
    • Roof: Shingle - Architectural
    • SqFt-Apx Fin AG Source: Municipal
    • SqFt-Apx Fin BG Source: Municipal
    • Surveyed: Unknown
    • Style: Colonial, Contemporary, Modern Architecture
    • Water: Public
    • Basement: Yes
    • Water Body Type: Pond
    • Road Frontage: TBD
    • Room 4 Level: 1
    • Room 5 Type: Office/Study
    • Room 7 Level: 2
    • Room 1 Type: Kitchen
    • Room 2 Type: Dining Room
    • Room 3 Type: Living Room
    • Room 13 Type: Other
    • Room 8 Type: Bedroom
    • Room 8 Level: 2
    • Room 9 Level: 2
    • Room 9 Type: Bedroom
    • Cooling: Central AC
    • Room 1 Level: 1
    • Room 2 Level: 1
    • Room 3 Level: 1
    • Heating: Multi Zone, Forced Air
    • Room 10 Level: Basement
    • Room 5 Level: 1
    • Total Stories: 2
    • Construction Status: Existing
    • Water Heater: Gas - LP/Bottle
    • Basement Access Type: Walkout
    • Room 13 Level: Basement
    • Room 4 Type: Great Room
    • Room 6 Level: 2
    • Room 12 Level: Basement
    • Room 11 Level: Basement
    • Room 12 Type: Rec Room
    • Room 11 Type: Media Room
    • Room 10 Type: Exercise Room
    • Garage Type: Attached
    • Zillow Group: Yes
    • SqFt-Apx Unfn AG Source: Municipal
    • SqFt-Apx Unfn BG Source: Municipal
    • Room 6 Type: Master Bedroom
    • Room 7 Type: Bedroom
    • Rooms: Level 1: Level 1: Dining Room, Level 1: Kitchen, Level 1: Living Room, Level 1: Office/Study, Level 1: Great Room
    • Rooms: Level 2: Level 2: Bedroom, Level 2: Master Bedroom
    • Rooms: Level B: Level B: Rec Room, Level B: Other, Level B: Exercise Room, Level B: Media Room
    • Utilities: Internet - Cable
    • Listing Status: Active
    • Room 10 Dimensions: 16x15
    • Room 5 Dimensions: 16x15
    • Room 3 Dimensions: 16x14
    • Room 1 Dimensions: 26x16
    • Room 7 Dimensions: 16x11
    • Room 9 Dimensions: 15x14
    • Room 8 Dimensions: 14X12
    • Room 2 Dimensions: 17x15
    • Room 6 Dimensions: 23x15
    • Room 4 Dimensions: 22x16
    • Room 12 Dimensions: 23X16
    • Room 11 Dimensions: 22x16
    • Water Access Details: Shared-Private

    Price history

    DateEventPrice
    5/2/2022Sold$1,700,000$288/sqft
    Source: PrimeMLS #4895068 Report a problem
    4/1/2022Pending sale$1,700,000$288/sqft
    Source: Better Homes and Gardens Real Estate The Masiello Group #4895068 Report a problem
    4/1/2022Contingent$1,700,000$288/sqft
    Source: PrimeMLS #4895068 Report a problem
    3/29/2022Price change$1,700,000-5.5%$288/sqft
    Source: PrimeMLS #4895068 Report a problem
    1/12/2022Listed for sale$1,799,000$305/sqft
    Source: PrimeMLS #4895068 Report a problem
    11/30/2021Listing removed--
    Source: Better Homes and Gardens Real Estate The Masiello Group Report a problem
    9/9/2021Listed for sale$1,799,000$305/sqft
    Source: Better Homes and Gardens Real Estate The Masiello Group #4881611 Report a problem
    12/31/2020Listing removed--
    Source: PrimeMLS Report a problem
    11/7/2020Price change$1,799,000-2.8%$305/sqft
    Source: Coldwell Banker Realty Bedford NH #4809545 Report a problem
    6/8/2020Listed for sale$1,850,000-2.6%$314/sqft
    Source: Coldwell Banker RB/Bedford #4809545 Report a problem
    6/12/2008Listing removed$1,899,000$322/sqft
    Source: NCI Report a problem
    6/11/2008Listed for sale$1,899,000+165.6%$322/sqft
    Source: NCI Report a problem
    6/12/2001Sold$715,000+694.4%$121/sqft
    Source: Public Record Report a problem
    2/25/2000Sold$90,000$15/sqft
    Source: Public Record Report a problem

    Public tax history

    YearProperty taxesTax assessment
    2024$26,708 +6.8%$1,689,300
    2023$25,002 +15%$1,689,300 +36.7%
    2022$21,750 +7.8%$1,235,800 +5%
    2021$20,174 -1.7%$1,177,000 +14.8%
    2020$20,525 +5.6%$1,025,200
    2019$19,428 -1.2%$1,025,200 +6.3%
    2018$19,666 +7.9%$964,000
    2017$18,229 -4.5%$964,000 +12.9%
    2016$19,095 -1.7%$853,600
    2015$19,428 +1.2%$853,600
    2014$19,206 +1.5%$853,600
    2013$18,924 +1.6%$853,600 -6.9%
    2012$18,623 $916,500 +0.2%
    2011-- $915,100
    2010-- $915,100
    2009-- $915,100
    2008-- $915,100
    2003-- --
    2001-- $447,300

    Find assessor info on the county website

    Neighborhood: 03110

    Nearby schools

    GreatSchools rating
    Schools provided by the listing agent
    • Elementary: Riddle Brook Elem
    • Middle: Ross A Lurgio Middle School
    • High: Bedford High School
    • District: Bedford Sch District SAU #25

    Source: The MLS. This data may not be complete. We recommend contacting the local school district to confirm school assignments for this home.

    Get a cash offer in 3 minutes
    Find out how much your home could sell for in as little as 3 minutes with a no-obligation cash offer.
    Estimated market value
    $2,095,700
    Get a cash offer in 3 minutes
    Find out how much your home could sell for in as little as 3 minutes with a no-obligation cash offer.
    Estimated market value
    $2,095,700