Skip main navigation
Sold for $899,000
  • $899,000

    24 Jacobs Place, Aquebogue, NY 11901

    3beds
    2,434sqft
    Single Family Residence, Residential
    Built in 1997
    0.46 Acres Lot
    $923,900 Zestimate®
    $369/sqft
    $5,644 Estimated rent

    Home value

    $923,900

    $832,000 - $1.03M

    $5,644/mo

    Zestimate® history
    Loading
    Loading...

    Owner options

    List your home for rent

    $5,644/mo

    Rent Zestimate®

    Find your next renter with Zillow Rental Manager. Plus, with online applications, you can quickly screen prospective tenants – for free.

    Learn more

    $5,644/mo

    Rent Zestimate®

    Refinance and save

    $6,164/mo

    Est. payment

    Refinancing to a lower rate could help reduce your monthly payments and save thousands over the life of the loan.

    See today's rates

    $6,164/mo

    Est. payment

    Explore your selling options

    Work with a Zillow partner agent

    Leverage their expertise and Zillow's premium Showcase listings to get your home seen by more buyers.

    Get started

    List with your own agent

    Get your home in front of millions of buyers by listing it on Zillow.

    Learn how to do it

    Sell it yourself

    Take full control of how buyers see your home on Zillow by listing For Sale by Owner (FSBO).

    List your home

    What's special

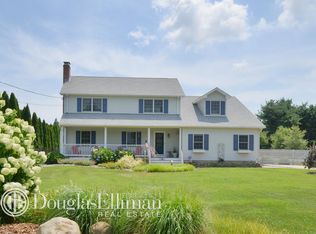
    SIGNIFICANT PRICE REDUCTION AND TREMENDOUS VALUE!! Field of Dreams!!! Come and enjoy a true North Fork experience at your very own doorstep in Aquebogue! Sit on your front porch watching seeded fields yield sweet corn at harvest time, while inhaling the crisp, salt air from the nearby Peconic Bay. You will experience Peace and Privacy down this less-traveled lane, which only a few neighbors enjoy, including a small boutique farm stand, as well as a farm field stretching from Boulevard to Bay! This home not only showcases a front porch Farm view, but also features a large living room, boasting large picture windows providing wonderful, scenic views, as well as a wood stove, ideal for warming the home on those chilly, winter evenings! The eat-in kitchen is light and bright, featuring granite countertops and attractive tile backsplash. Off the kitchen there is a laundry/mud room with an adjacent half-bath and outside entrance leading to the spacious patio. There are two bedrooms on the first level, as well as an additional guest suite. The entire second floor comprises an oversized Primary ensuite, displaying endless farm-field views from its three, spanning picture windows. The large, two-car detached garage also offers additional space, which may be used for an office, recreation room or with proper permits, a potential rental space. The room also houses a mini-split unit, providing both heat and A/C. The Full basement offers plenty of opportunity to finish as well. The backyard is both private and spacious, featuring a large patio, which is ideal for entertaining friends and family alike. There is also plenty of room for a pool, if so desired. The house is equipped with fully-owned Solar Panels, ensuring low energy bills for years to come! Make this home your new, “Home, Sweet, Home,” and enjoy the world-class Restaurants, Shops, Beaches, Vineyards, Farm stands, Breweries, Art Galleries and Entertainment venues so prevalent and renowned on the North Fork of Long Island. Now is your golden opportunity, must see!

    Zillow last checked:

    Listing updated:

    Listed by:

    Richard Connelly 631-953-5750,

    Douglas Elliman Real Estate 631-723-2721,

    Susan Connelly 631-487-0366,

    Douglas Elliman Real Estate

    Bought with:

    Susan Connelly, 10401297609

    Douglas Elliman Real Estate

    Richard Connelly, 10401297612

    Douglas Elliman Real Estate

    Source: OneKey® MLS as distributed by MLS GRID,MLS#: 858348MLS Logo

    Facts & features

    Interior

    Bedrooms & bathrooms
    • Bedrooms: 3
    • Bathrooms: 5
    • Full bathrooms: 4
    • 1/2 bathrooms: 1
    Bedroom 1
    • Description: Guest Bedroom
    • Level: First
    Bedroom 2
    • Description: Guest Bedroom
    • Level: First
    Bedroom 3
    • Description: Oversized Primary Ensuite
    • Level: Second
    Bathroom 1
    • Description: Powder Bath
    • Level: First
    Bathroom 2
    • Description: Full Bath
    • Level: First
    Bathroom 3
    • Description: Full Bath
    • Level: First
    Bathroom 4
    • Description: Full Bath
    • Level: Second
    Bathroom 5
    • Description: Full Bath
    • Level: Other
    Other
    • Description: Additional Living Space
    • Level: Other
    Basement
    • Description: Full Basement
    • Level: Lower
    Bonus room
    • Description: Additional Living Space with Bathroom
    • Level: First
    Kitchen
    • Description: Eat-in Kitchen
    • Level: First
    Laundry
    • Description: Laundry Room with Half-Bath and Outside Entrance
    • Level: First
    Living room
    • Description: Living Room with wood-burning stove
    • Level: First
    Heating
    • Baseboard, Oil
    Cooling
    • Central Air, Ductless
    Appliances
    • Included: Dishwasher, Dryer, Electric Oven, Electric Range, Microwave, Refrigerator, Washer
    • Laundry: Laundry Room
    Features
    • First Floor Bedroom, First Floor Full Bath, Ceiling Fan(s), Eat-in Kitchen, Granite Counters, Primary Bathroom, Recessed Lighting
    • Flooring: Carpet, Hardwood, Tile
    • Windows: Bay Window(s), Blinds, Oversized Windows, Skylight(s)
    • Basement: Full
    • Attic: None
    • Number of fireplaces: 1
    Interior area
    • Total structure area: 2,434
    • Total interior livable area: 2,434 sqft

    Property

    Parking
    • Total spaces: 3
    • Parking features: Driveway, Garage, Off Street
    • Garage spaces: 3
    • Has uncovered spaces: Yes
    Features
    • Levels: Two
    • Patio & porch: Patio, Porch
    • Exterior features: Fire Pit
    • Fencing: Chain Link
    Lot
    • Size: 0.46 Acres
    • Features: Back Yard, Cleared, Level, Private, Sprinklers In Front, Sprinklers In Rear, Views
    Details
    • Additional structures: Garage(s)
    • Parcel number: 0600086000400007008
    • Special conditions: None

    Construction

    Type & style
    • Home type: SingleFamily
    • Architectural style: Contemporary
    • Property subtype: Single Family Residence, Residential
    Materials
    • Vinyl Siding
    • Foundation: Concrete Perimeter
    Condition
    • Year built: 1997

    Utilities & green energy

    • Sewer: Septic Tank
    • Water: Public
    • Utilities for property: Electricity Connected

    Community & neighborhood

    Location
    • Region: Aquebogue

    Other

    Other facts
    • Listing agreement: Exclusive Right To Sell

    Price history

    DateEventPrice
    1/15/2026Sold$899,000$369/sqft
    Source: Public Record Report a problem
    10/6/2025Sold$899,000$369/sqft
    Source: OneKey® MLS as distributed by MLS GRID #858348 Report a problem
    8/18/2025Pending sale$899,000$369/sqft
    Source: OneKey® MLS as distributed by MLS GRID #858348 Report a problem
    8/11/2025Listing removed$899,000$369/sqft
    Source: Douglas Elliman #858348 Report a problem
    7/16/2025Price change$899,000-5.4%$369/sqft
    Source: OneKey® MLS as distributed by MLS GRID #858348 Report a problem
    6/1/2025Price change$949,999-3.6%$390/sqft
    Source: OneKey® MLS as distributed by MLS GRID #858348 Report a problem
    5/7/2025Listed for sale$985,000+2526.7%$405/sqft
    Source: OneKey® MLS as distributed by MLS GRID #858348 Report a problem
    12/28/1994Sold$37,500$15/sqft
    Source: Public Record Report a problem

    Public tax history

    YearProperty taxesTax assessment
    2025-- $62,000
    2024-- $62,000
    2023-- $62,000
    2022-- $62,000
    2021-- $62,000
    2020-- $62,000
    2019-- $62,000
    2018-- $62,000
    2017$11,009 $62,000
    2016-- $62,000
    2015-- $62,000
    2014-- $62,000
    2013-- $62,000
    2012-- $62,000
    2011-- $62,000
    2007$8,806 +18.5%$62,000
    2005$7,428 +22.6%$62,000 +15.9%
    2004$6,060 +8.8%$53,500
    2003$5,568 +5.4%$53,500
    2002$5,282 $53,500
    2001-- $53,500
    2000$5,480 $53,500

    Find assessor info on the county website

    Neighborhood: 11931

    Nearby schools

    GreatSchools rating
    Schools provided by the listing agent
    • Elementary: Aquebogue Elementary School
    • Middle: Riverhead Middle School
    • High: Riverhead Senior High School

    Source: OneKey® MLS as distributed by MLS GRID. This data may not be complete. We recommend contacting the local school district to confirm school assignments for this home.

    Get a cash offer in 3 minutes
    Find out how much your home could sell for in as little as 3 minutes with a no-obligation cash offer.
    Estimated market value
    $923,900
    Get a cash offer in 3 minutes
    Find out how much your home could sell for in as little as 3 minutes with a no-obligation cash offer.
    Estimated market value
    $923,900