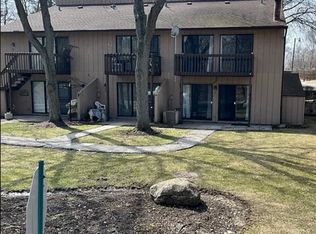
Vacation year round in the gated Vacation Village community on the Chain O'Lakes!** Whether you're looking for a weekend retreat, investment opportunity, or low maintenance home, this studio condo offers an affordable way to enjoy one of Northern Illinois' premier recreational destinations. Enjoy **lake rights with direct access to the Chain O'Lakes** plus **boat slips available for lease** (subject to availability), making it easy to get out on the water without the expense of owning waterfront property. Spend your days boating, fishing, kayaking, or cruising the Chain, then return to enjoy the community's many amenities. Vacation Village offers a **heated outdoor pool, kiddie pool, private beach, clubhouse, boat launch, tennis courts, volleyball court, playground, picnic areas, walking paths, beautifully maintained grounds, gated entry, and on site management.** Monthly assessments include exterior maintenance, lawn care, snow removal, scavenger service, common insurance, parking, security, clubhouse, pool, and lake rights. The unit features a private entrance, patio, exterior storage, and dedicated parking. Conveniently located just minutes from downtown Fox Lake, Metra, restaurants, shopping, parks, and entertainment. **Enjoy all the recreation the Chain O'Lakes has to offer while owning an affordable property with lake access and resort style amenities. Come see why Vacation Village is one of Fox Lake's most popular communities!**
Active
$69,000
24 Jamaica Colony APT 4, Fox Lake, IL 60020
0beds
--sqft
Apartment, Single Family Residence
Built in 1970
-- sqft lot
$66,200 Zestimate®
$--/sqft
$147/mo HOA
What's special
- 25 days
- 843
- 54
Zillow last checked:
Listing updated:
Listed by:
Gabriela Moran 224-717-9375,
Results Realty USA
Source: MRED as distributed by MLS GRID,MLS#: 12726298
Facts & features
Interior
Bedrooms & bathrooms
- Bedrooms: 0
- Bathrooms: 1
- Full bathrooms: 1
Rooms
- Room types: No additional rooms
Dining room
- Level: Main
- Dimensions: COMBO
Kitchen
- Level: Main
- Area: 1 Square Feet
- Dimensions: 1X1
Living room
- Level: Main
- Area: 1 Square Feet
- Dimensions: 1X1
Heating
- Electric, Baseboard
Cooling
- Central Air
Features
- Basement: None
Interior area
- Total structure area: 0
Property
Parking
- Total spaces: 1
- Parking features: Yes
Accessibility
- Accessibility features: No Disability Access
Features
- Patio & porch: Deck, Patio
- Exterior features: Balcony
Lot
- Features: Common Grounds
Details
- Additional structures: Shed(s)
- Parcel number: 01331006060000
- Special conditions: None
Construction
Type & style
- Home type: Condo
- Property subtype: Apartment, Single Family Residence
Materials
- Cedar
- Foundation: Concrete Perimeter
- Roof: Asphalt
Condition
- New construction: No
- Year built: 1970
Details
- Builder model: CLIPPER
Utilities & green energy
- Electric: Circuit Breakers
- Sewer: Public Sewer
- Water: Public
Community & HOA
Community
- Subdivision: Vacation Village
HOA
- Has HOA: Yes
- Amenities included: Boat Dock, Park, Pool, Clubhouse, Laundry
- Services included: Parking, Insurance, Security, Clubhouse, Pool, Exterior Maintenance, Lawn Care, Scavenger, Snow Removal, Lake Rights
- HOA fee: $147 monthly
Location
- Region: Fox Lake
Financial & listing details
- Tax assessed value: $31,761
- Annual tax amount: $863
- Date on market: 8/7/2026
- Ownership: Condo
Estimated market value
$66,200
$63,000 - $70,000
$932/mo
Price history
| Date | Event | Price |
|---|---|---|
| 8/7/2026 | Listed for sale | $69,000+130% |
Source:  MRED as distributed by MLS GRID #12726298 Report a problem MRED as distributed by MLS GRID #12726298 Report a problem | ||
| 4/12/2024 | Sold | $30,000 |
Source: MRED as distributed by MLS GRID #12001692 Report a problem | ||
| 3/15/2024 | Contingent | $30,000 |
Source: MRED as distributed by MLS GRID #12001692 Report a problem | ||
| 3/12/2024 | Listed for sale | $30,000 |
Source: MRED as distributed by MLS GRID #12001692 Report a problem | ||
Public tax history
| Year | Property taxes | Tax assessment |
|---|---|---|
| 2024 | $857 +4.1% | $11,434 +8% |
| 2023 | $823 +23.8% | $10,586 +11.7% |
| 2022 | $665 +3.9% | $9,479 +34.4% |
| 2021 | $640 +6.1% | $7,053 +10.2% |
| 2020 | $603 +5.1% | $6,400 +4.6% |
| 2019 | $574 -19.1% | $6,120 -17.8% |
| 2018 | $710 | $7,449 +5.1% |
| 2017 | $710 -5.5% | $7,090 +3.6% |
| 2016 | $751 -23% | $6,842 +2.6% |
| 2015 | $976 +2.2% | $6,667 -23.3% |
| 2014 | $954 +1.3% | $8,697 -4.6% |
| 2012 | $942 +7.9% | $9,113 -11.4% |
| 2011 | $873 +7.7% | $10,284 -3.8% |
| 2010 | $810 -2.3% | $10,690 -11.9% |
| 2009 | $830 +1.3% | $12,128 -0.2% |
| 2008 | $819 +9.8% | $12,158 +5.1% |
| 2006 | $745 +5.3% | $11,571 |
| 2005 | $708 +2.3% | -- |
| 2004 | $692 +6.7% | -- |
| 2003 | $649 +14.2% | -- |
| 2002 | $568 -0.9% | -- |
| 2001 | $573 +2.4% | $7,489 +3.3% |
| 2000 | $560 | $7,250 |
Find assessor info on the county website
Monthly payment
Est. payment
Payment breakdown
Explore the cost of this home by adjusting the details. Changes won't be saved.Climate risks
Neighborhood: 60020
Nearby schools
Schools provided by the listing agent
- Elementary: Lotus School
- Middle: Stanton School
- High: Grant Community High School
- District: 114
Source: MRED as distributed by MLS GRID. This data may not be complete. We recommend contacting the local school district to confirm school assignments for this home.
- $62,0012 bd1 ba690 sqft10 Saint Thomas Colony APT 1, Fox Lake, IL 60020Off Market
- $84,9001 bd1 ba504 sqft10 Saint Thomas Colony APT 2, Fox Lake, IL 60020Off Market
- $67,0001 bd1 ba340 sqft10 Saint Thomas Colony APT 3, Fox Lake, IL 60020Off Market
- $119,8003 bd1 ba690 sqft10 Saint Thomas Colony APT 4, Fox Lake, IL 60020Off Market
Similar homes
- $69,9002 bd1 ba608 sqft7718 Shorewood DRIVE, Salem, WI 53168Active
 MLS ID #1976046, Michael Rondon. WIREX MLS
 - $69,0002 bd1 ba-- sqft917 Lunga Dr, Round Lake, IL 60073Active
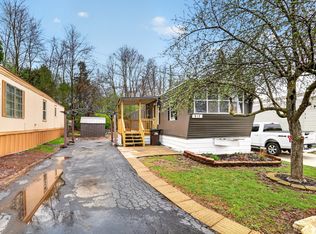 MLS ID #12621202, Jodi Cinq-Mars, Keller Williams North Shore West. MRED as distributed by MLS GRID
 - $--3 bd3 ba1.3k sqft2326 Aspen Dr, Woodstock, IL 60098Auction
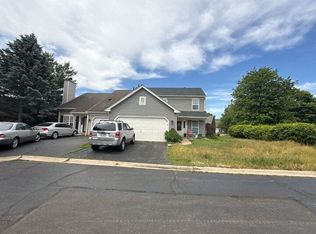 Auction.com 1
 - $72,0002 bd2 ba-- sqft32544 N Center Ln, Grayslake, IL 60030Price Change
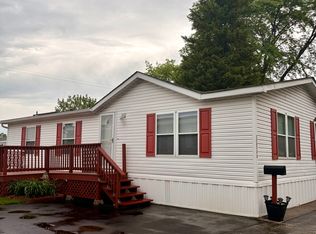 MLS ID #12689689, Alice Fulk, Charles Rutenberg Realty of IL. MRED as distributed by MLS GRID
