Skip main navigation
Sold for $714,000
  • $714,000

    24 James Cir, Longmont, CO 80501

    5beds
    2,488sqft
    Single Family Residence
    Built in 1970
    8,738 Square Feet Lot
    $708,500 Zestimate®
    $287/sqft
    $3,177 Estimated rent

    Home value

    $708,500

    $659,000 - $758,000

    $3,177/mo

    Zestimate® history
    Loading
    Loading...

    Owner options

    List your home for rent

    $3,177/mo

    Rent Zestimate®

    Find your next renter with Zillow Rental Manager. Plus, with online applications, you can quickly screen prospective tenants – for free.

    Learn more

    $3,177/mo

    Rent Zestimate®

    Refinance and save

    $4,108/mo

    Est. payment

    Refinancing to a lower rate could help reduce your monthly payments and save thousands over the life of the loan.

    See today's rates

    $4,108/mo

    Est. payment

    Explore your selling options

    Work with a Zillow partner agent

    Leverage their expertise and Zillow's premium Showcase listings to get your home seen by more buyers.

    Get started

    List with your own agent

    Get your home in front of millions of buyers by listing it on Zillow.

    Learn how to do it

    Sell it yourself

    Take full control of how buyers see your home on Zillow by listing For Sale by Owner (FSBO).

    List your home

    What's special

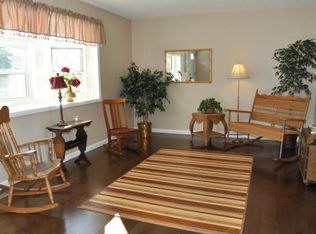
    A unique Colorado property on a quiet tree lined circle in non-HOA Southmoor Park. The neighborhood has 2 great elementary schools, and Sunset Middle School which feeds Niwot High School. It's an easy 15-20 minute commute to Boulder on the Diagonal. There is dining is only a few blocks away and main street and major shopping nearby. This 5 bedroom, 2 and 1/2 baths family home, is completely renovated and updated with classic smooth finish walls and ceilings, and a custom Baltic Birch kitchen with Kitchen Aid appliances including a warming/sous vide drawer. A new west facing, 4 season sunroom addition has Pella sliding doors with built in shades and a large skylight. INTERIOR features include: New windows, a primary bath with Steam Shower, 51-gallon soaking tub, and heated floor, also a living room wood fireplace, and a basement Bar with Pantry storage is just off the Home Theater/Family Room. In addition to AC, the house is outfitted with a Whole House Fan and thermostatically controlled attic vents to help keep things cool. The garage features plenty of storage for those black totes with yellow lids, has an attic for additional storage, and 50 amp wiring for an EV charger. EXTERIOR features include: An insulated/electrified shed for an office or workshop, a separate tool shed, a Chicken coop, and alley access. Raised beds, grape vines, Apple, Plum, Cherry, Apricot, and Nectarine trees as well as shade trees are scattered throughout the yard, plus low-water landscaping and a Bocci court in front. So, if you like to mow lawns, this probably isn't the place for you! But, if you like a low maintenance yard and ready to move in to house, and would rather enjoy everything Colorado has to offer than spend your days on endless renovations, then this is your house!

    Zillow last checked:

    Listing updated:

    Listed by:

    Daniel Kuhlman 720-421-9614,

    JPAR Modern Real Estate

    Bought with:

    Hayley Sykes, 40020902

    Distinct Real Estate LLC

    Source: IRES as distributed by MLS GRID,MLS#: 1046240MLS Logo

    Facts & features

    Interior

    Bedrooms & bathrooms
    • Bedrooms: 5
    • Bathrooms: 3
    • Full bathrooms: 1
    • 3/4 bathrooms: 1
    • 1/2 bathrooms: 1
    • Main level bathrooms: 2
    Rooms
    • Room types: Media Room
    Primary bedroom
    • Description: Hardwood
    • Level: Main
    • Area: 132 Square Feet
    • Dimensions: 11 x 12
    Bedroom 2
    • Description: Hardwood
    • Level: Main
    • Area: 110 Square Feet
    • Dimensions: 10 x 11
    Bedroom 3
    • Description: Hardwood
    • Level: Main
    • Area: 110 Square Feet
    • Dimensions: 10 x 11
    Bedroom 4
    • Description: Luxury Vinyl
    • Level: Basement
    • Area: 130 Square Feet
    • Dimensions: 10 x 13
    Bedroom 5
    • Description: Carpet
    • Level: Basement
    • Area: 110 Square Feet
    • Dimensions: 10 x 11
    Family room
    • Description: Luxury Vinyl
    • Level: Basement
    • Area: 312 Square Feet
    • Dimensions: 13 x 24
    Great room
    • Description: Hardwood
    • Level: Main
    • Area: 312 Square Feet
    • Dimensions: 12 x 26
    Kitchen
    • Description: Ceramic Tile
    • Level: Main
    • Area: 160 Square Feet
    • Dimensions: 10 x 16
    Laundry
    • Description: Vinyl
    • Level: Basement
    • Area: 91 Square Feet
    • Dimensions: 7 x 13
    Living room
    • Description: Luxury Vinyl
    • Level: Main
    • Area: 208 Square Feet
    • Dimensions: 13 x 16
    Recreation room
    • Description: Luxury Vinyl
    • Level: Basement
    • Area: 117 Square Feet
    • Dimensions: 9 x 13
    Heating
    • Forced Air
    Cooling
    • Central Air, Ceiling Fan(s), Attic Fan, Whole House Fan
    Appliances
    • Included: Electric Range, Gas Range, Self Cleaning Oven, Dishwasher, Refrigerator, Bar Fridge, Washer, Dryer, Microwave, Water Purifier Owned, Disposal
    Features
    • Separate Dining Room, Wet Bar, Theatre Room, Steam Shower, Sun Room
    • Flooring: Wood
    • Windows: Skylight(s), Window Coverings
    • Basement: Full,Partially Finished
    • Has fireplace: Yes
    • Fireplace features: Living Room
    Interior area
    • Total structure area: 1,424
    • Total interior livable area: 2,488 sqft
    • Finished area above ground: 1,424

    Property

    Parking
    • Total spaces: 2
    • Parking features: Garage Door Opener
    • Attached garage spaces: 2
    • Details: Attached
    Features
    • Levels: One
    • Stories: 1
    • Patio & porch: Patio, Deck
    • Fencing: Fenced,Wood
    Lot
    • Size: 8,738 Square Feet
    • Features: Paved, Curbs, Gutters, Sidewalks, Alley, Fire Hydrant within 500 Feet
    Details
    • Additional structures: Storage
    • Parcel number: R0049250
    • Zoning: R-SF
    • Special conditions: Private Owner
    • Other equipment: Fireplace Tools Included

    Construction

    Type & style
    • Home type: SingleFamily
    • Property subtype: Single Family Residence
    Materials
    • Frame, Brick
    • Roof: Composition
    Condition
    • New construction: No
    • Year built: 1970

    Utilities & green energy

    • Electric: City Of Longmont
    • Gas: Xcel
    • Sewer: Public Sewer
    • Water: City
    • Utilities for property: Natural Gas Available, Electricity Available, High Speed Avail
    Green energy
    • Energy efficient items: Windows

    Community & HOA

    Community
    • Security: Fire Alarm
    • Subdivision: Southmoor Park 3
    HOA
    • Has HOA: No
    Location
    • Region: Longmont

    Financial & listing details

    • Price per square foot: $287/sqft
    • Tax assessed value: $584,400
    • Annual tax amount: $3,532
    • Date on market: 10/23/2025
    • Listing terms: Cash,Conventional,FHA,VA Loan
    • Exclusions: Sellers personal property.
    • Electric utility on property: Yes
    • Road surface type: Asphalt

    Price history

    DateEventPrice
    12/10/2025Sold$714,000+2.1%$287/sqft
    Source: IRES as distributed by MLS GRID #1046240 Report a problem
    10/27/2025Pending sale$699,000$281/sqft
    Source: REcolorado as distributed by MLS GRID #IR1046240 Report a problem
    10/24/2025Listed for sale$699,000+115.1%$281/sqft
    Source: IRES as distributed by MLS GRID #1046240 Report a problem
    9/20/2017Sold$325,000+3.8%$131/sqft
    Source: IRES as distributed by MLS GRID #831277 Report a problem
    9/6/2017Pending sale$313,000$126/sqft
    Source: Keller Williams 1st Realty #831277 Report a problem
    9/1/2017Listed for sale$313,000$126/sqft
    Source: Keller Williams 1st Realty #6008762 Report a problem

    Public tax history

    YearProperty taxesTax assessment
    2025$3,532 +1.4%$36,525 -10.1%
    2024$3,484 +13.7%$40,609 -1%
    2023$3,064 +13.3%$41,002 +32.4%
    2022$2,704 +16.7%$30,962 +11.6%
    2021$2,317 $27,749 +16.3%
    2020$2,317 +24.4%$23,852
    2019$1,863 $23,852 +21.6%
    2018$1,863 $19,613 -9.5%
    2017$1,863 +106.6%$21,683 +24.7%
    2016$902 +4.9%$17,392 +20.8%
    2015$859 +27.8%$14,399
    2014$673 +0.3%$14,399
    2013$671 -47.6%$14,399 -2.2%
    2012$1,279 -2.2%$14,726
    2011$1,309 +1.8%--
    2010$1,285 +77.9%$15,200
    2009$722 +12.1%$15,200 -20.2%
    2008$644 -8.7%$19,040
    2007$706 -46.8%$19,040 -4.6%
    2006$1,327 -1.2%$19,950
    2005$1,343 +1.2%$19,950 -1.8%
    2004$1,327 +5.8%$20,310
    2003$1,254 +10.5%$20,310 +22.8%
    2002$1,135 $16,540 -90.9%
    2001-- $180,800
    Find assessor info on the county website

    Neighborhood: Southmoor

    Nearby schools

    GreatSchools rating
    Schools provided by the listing agent
    • Elementary: Burlington,Indian Peaks
    • Middle: Sunset Middle
    • High: Niwot

    Source: IRES as distributed by MLS GRID. This data may not be complete. We recommend contacting the local school district to confirm school assignments for this home.

    Get a cash offer in 3 minutes
    Find out how much your home could sell for in as little as 3 minutes with a no-obligation cash offer.
    Estimated market value
    $708,500
    Get a cash offer in 3 minutes
    Find out how much your home could sell for in as little as 3 minutes with a no-obligation cash offer.
    Estimated market value
    $708,500