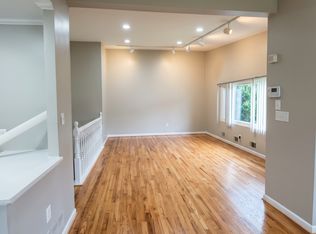
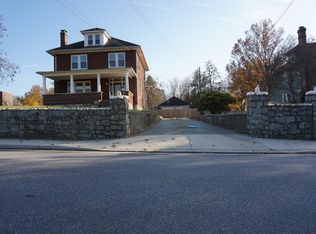
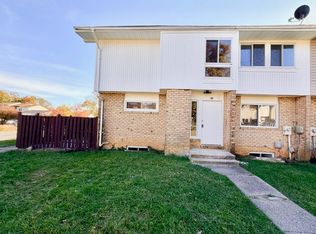
Get excited for the Holidays in your very own pretty in brick single fam located in a cul-de-sac with fully fenced in backyard! Mid to late December move in! Party starts in the functional entry with the perfect coat closet + Powder in place and continues into the beautiful Living/Eat-in Rear Kitchen/Dining/Sitting quartet showcasing recessed lights, quartz countertops, stainless steel appliances, gorgeous dual-tone cabinetry, hardwood floors, ceramic tile, decorative fireplace, and access to an enormous two tier deck for fabulous entertaining! Celebrate some more in the finished lower level with spacious Recreation room + full shower bath, which can be used as a guest suite, home office, gym, or additional Family/Play room! Rest and recharge on the third in the Principle Suite with walk-in closet + stunning 3 piece bath! Down the hall are Bedrooms #2 + #3 with shared full bath/Linen as well as side by side Laundry! Hooray for plenty of guest parking on driveway + street! Look forward to outdoor activities at Scotts Level Park, Scotts Hill Park, Milford Mill Gwynn Falls Trail, Meadow Creek Park, Sudbrook Park & Playground, and Stevenswood Park! Get your shopping on at nearby Aldi, Walmart, Marshalls, Home Depot, and Rite Aid! Enjoy being close to I-695, I-795, I-70, Route 40, I-95, and I-83! See you soon!
All adult applicants 18 years or older must apply* Repair deductible: $125.00* Renter's insurance required* 24-36 month lease preferred* Tenant/s responsible for water/electricity/internet/cable TV/minor home maintenance/pest control if needed*
House for rent
Single family residence
Available Sat Dec 19 2026
No pets
Air conditioner, central air
In unit laundry
Off street parking
Forced air
What's special
Decorative fireplaceLocated in a cul-de-sacSide by side laundryFull shower bathFully fenced in backyardRecessed lightsHardwood floors
- 24 days |
- -- |
- -- |
Zillow last checked:
Listing updated:
Travel times
Facts & features
Interior
Bedrooms & bathrooms
- Bedrooms: 3
- Bathrooms: 4
- Full bathrooms: 3
- 1/2 bathrooms: 1
Heating
- Forced Air
Cooling
- Air Conditioner, Central Air
Appliances
- Included: Dishwasher, Dryer, Microwave Oven, Oven, Refrigerator, Washer
- Laundry: In Unit
Features
- Walk In Closet
- Flooring: Carpet, Hardwood, Tile
Interior area
- Total interior livable area: 2,496 sqft
Property
Parking
- Parking features: Off Street
- Details: Contact manager
Features
- Patio & porch: Patio
Lot
- Features: Cul-De-Sac
Details
- Parcel number: 022000007580
Construction
Type & style
- Home type: SingleFamily
- Property subtype: Single Family Residence
Community & HOA
Location
- Region: Baltimore
Financial & listing details
- Lease term: 1 Year
Nearby apartments for rent


Price history
| Date | Event | Price |
|---|---|---|
| 10/8/2026 | Listed for rent | $3,000+1.7%$1/sqft |
Source: Zillow Rentals Report a problem | ||
| 10/8/2026 | Listing removed | $2,950$1/sqft |
Source: Zillow Rentals Report a problem | ||
| 10/7/2026 | Listed for rent | $2,950-1.7%$1/sqft |
Source: Zillow Rentals Report a problem | ||
| 12/16/2024 | Listing removed | $3,000$1/sqft |
Source: Zillow Rentals Report a problem | ||
| 12/14/2024 | Listed for rent | $3,000$1/sqft |
Source: Zillow Rentals Report a problem | ||
| 6/26/1997 | Sold | $135,000+4.7%$54/sqft |
Source: Public Record Report a problem | ||
| 9/23/1993 | Sold | $128,900$52/sqft |
Source: Public Record Report a problem | ||