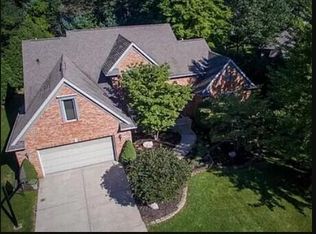
A rare to find opportunity in the wonderful neighborhood of Kimball Woods, where you will see a quintessential subdivision filled with friendly neighbors and many community features. This 4 Bedroom, 2.5 Bathroom Two Story home was built in 1995 and has been updated to modern standards throughout. The moment you enter you will be greeted by an open Foyer with beaming hardwood floors that flows into the Living Room with a gas fireplace and wall of windows bringing in tons of natural light into the space. Kitchen includes a Breakfast Bar, Meal Prep/Dry Bar, beautiful Quartz countertops, glass tile back splash, and Stainless Steel appliances. Formal Dining Room overlooks the covered front porch. French Doors off of the Living Room lead you to an additional Living space with a 2nd gas fireplace and built-ins on both sides. Large Primary Bedroom upstairs includes a walk-in closet, jetted tub, and glass shower. 3 additional spacious Bedrooms upstairs with a shared Bathroom. Basement includes a finished Laundry Room with a Laundry chute to upstairs, a massive Recreation space, and plenty of additional storage. Professionally landscaped around the perimeter of the home with a tiered back deck off of the Living Room with a sizable backyard. Kimball Woods features a wonderful community pool where you will find many residents soaking up all of the summer fun. Looking for the best of both worlds of beach living with a true neighborhood feel? Look no further than 24 Jamestown Drive, schedule your showing today!
Closed
$730,000
24 Jamestown Dr, Michigan City, IN 46360
4beds
4,449sqft
Single Family Residence
Built in 1995
0.55 Acres Lot
$761,000 Zestimate®
$164/sqft
$3,968 Estimated rent
Home value
$761,000
$594,000 - $974,000
$3,968/mo
Zestimate® history
Owner options
List your home for rent
$3,968/mo
Rent Zestimate®
Find your next renter with Zillow Rental Manager. Plus, with online applications, you can quickly screen prospective tenants – for free.
$3,968/mo
Rent Zestimate®
Refinance and save
$3,786/mo
Est. payment
Refinancing to a lower rate could help reduce your monthly payments and save thousands over the life of the loan.
$3,786/mo
Est. payment
Explore your selling options
Work with a Zillow partner agent
Leverage their expertise and Zillow's premium Showcase listings to get your home seen by more buyers.
Get startedList with your own agent
Get your home in front of millions of buyers by listing it on Zillow.
Learn how to do itSell it yourself
Take full control of how buyers see your home on Zillow by listing For Sale by Owner (FSBO).
List your homeWhat's special
Zillow last checked:
Listing updated:
Listed by:
Michele Gallas,
@properties/Christie's Intl RE 219-874-7070,
Braedan Gallas,
@properties/Christie's Intl RE
Bought with:
Daren Huber, RB15000509
Coldwell Banker Realty
Source: NIRA as distributed by MLS GRID,MLS#: 815637
Facts & features
Interior
Bedrooms & bathrooms
- Bedrooms: 4
- Bathrooms: 3
- Full bathrooms: 2
- 1/2 bathrooms: 1
Rooms
- Room types: Bedroom 2, Primary Bedroom, Other Room, Dining Room, Living Room, Laundry, Kitchen, Family Room, Bedroom 4, Bedroom 3
Primary bedroom
- Description: Walk-in Closet, En Suite Bathroom, Jetted Tub, Glass Shower, Vanity
- Area: 425.04
- Dimensions: 16.1 x 26.4
Bedroom 2
- Description: Bonus Room, Double Closet
- Area: 430.92
- Dimensions: 18.9 x 22.8
Bedroom 3
- Area: 265.44
- Dimensions: 15.8 x 16.8
Bedroom 4
- Area: 218.4
- Dimensions: 13.0 x 16.8
Dining room
- Description: Open to Kitchen & Foyer
- Area: 91.52
- Dimensions: 10.4 x 8.8
Family room
- Description: Fireplace, Built-ins, Bookshelves, Storage/Game Closet
- Area: 253.85
- Dimensions: 15.11 x 16.8
Kitchen
- Description: Quartz Countertops, Stainless Steel Appliances, Breakfast Bar, Dry Bar
- Area: 262.44
- Dimensions: 10.8 x 24.3
Laundry
- Description: Finished, Laundry Chute
- Area: 265.94
- Dimensions: 15.11 x 17.6
Living room
- Description: Fireplace
- Area: 326.8
- Dimensions: 17.2 x 19.0
Other
- Description: Foyer, Bench & Coat Closet, Garage Entry
- Area: 225.49
- Dimensions: 17.2 x 13.11
Other
- Description: Recreation Room
- Area: 1117.8
- Dimensions: 46.0 x 24.3
Heating
- Forced Air, Natural Gas
Appliances
- Included: Dishwasher, Refrigerator, Washer, Stainless Steel Appliance(s), Microwave, Other, Dryer
Features
- Ceiling Fan(s), Recessed Lighting
- Basement: Partially Finished
- Number of fireplaces: 2
- Fireplace features: Gas
Interior area
- Total structure area: 4,449
- Total interior livable area: 4,449 sqft
- Finished area above ground: 3,349
Property
Parking
- Total spaces: 2
- Parking features: Attached, Driveway, Off Street, Garage Door Opener
- Attached garage spaces: 2
- Has uncovered spaces: Yes
Features
- Levels: Two
- Patio & porch: Deck, Porch, Front Porch
- Exterior features: Other
- Pool features: Heated, Other, In Ground
- Has spa: Yes
- Spa features: Bath
- Fencing: None
- Has view: Yes
- View description: Neighborhood
- Frontage length: 168
Lot
- Size: 0.55 Acres
- Dimensions: 168 x 143
- Features: Back Yard, Landscaped, Other
Details
- Parcel number: 460113176047000022
Construction
Type & style
- Home type: SingleFamily
- Architectural style: Traditional
- Property subtype: Single Family Residence
Condition
- New construction: No
- Year built: 1995
Utilities & green energy
- Sewer: Public Sewer
- Water: Public
- Utilities for property: Cable Connected, Sewer Connected, Water Connected, Natural Gas Connected, Electricity Connected
Community & HOA
Community
- Features: Curbs, Sidewalks, Pool, Other
- Subdivision: Kimball Woods
HOA
- Has HOA: Yes
- Amenities included: Maintenance Grounds, Pool
- HOA fee: $250 quarterly
- HOA name: Kimball Woods HOA
Location
- Region: Michigan City
Financial & listing details
- Price per square foot: $164/sqft
- Tax assessed value: $485,200
- Annual tax amount: $4,730
- Date on market: 2/3/2025
- Listing agreement: Exclusive Right To Sell
- Listing terms: Cash,Conventional
- Road surface type: Paved
Price history
| Date | Event | Price |
|---|---|---|
| 6/2/2025 | Sold | $730,000-1.2%$164/sqft |
Source:  NIRA as distributed by MLS GRID #815637 Report a problem NIRA as distributed by MLS GRID #815637 Report a problem | ||
| 2/27/2025 | Contingent | $739,000$166/sqft |
Source: NIRA as distributed by MLS GRID #815637 Report a problem | ||
| 2/3/2025 | Listed for sale | $739,000+5.7%$166/sqft |
Source: NIRA as distributed by MLS GRID #815637 Report a problem | ||
| 7/21/2022 | Sold | $699,000-3.6%$157/sqft |
Source: NIRA as distributed by MLS GRID #510576 Report a problem | ||
| 4/14/2022 | Listed for sale | $725,000$163/sqft |
Source: NIRA as distributed by MLS GRID #510576 Report a problem | ||
Public tax history
| Year | Property taxes | Tax assessment |
|---|---|---|
| 2025 | $4,653 -1% | $485,200 +4.3% |
| 2024 | $4,701 -2.3% | $465,300 -1% |
| 2023 | $4,814 +12.9% | $470,100 -2.3% |
| 2022 | $4,264 +1.6% | $481,400 +12.9% |
| 2021 | $4,195 +26.3% | $426,400 +1.6% |
| 2020 | $3,322 +16.6% | $419,500 +26.3% |
| 2019 | $2,850 -4.4% | $332,200 +18.6% |
| 2018 | $2,982 -3.2% | $280,200 -4.5% |
| 2017 | $3,081 -0.8% | $293,400 -3.3% |
| 2016 | $3,107 +4.3% | $303,300 +1.8% |
| 2014 | $2,978 -2.5% | $297,800 -2.5% |
| 2013 | $3,055 | $305,500 +4% |
| 2010 | -- | $293,700 -12.2% |
| 2006 | $7,381 | $334,400 +14% |
| 2005 | -- | $293,300 |
Find assessor info on the county website
Neighborhood: 46360
Nearby homes
- $556,1004 bd2 ba2.3k sqft22 Jamestown Dr, Michigan City, IN 46360Off Market
- $496,9003 bd2 ba2.4k sqft17 Bristol Dr, Michigan City, IN 46360Off Market
- $652,0004 bd3 ba3.3k sqft21 Bristol Dr, Michigan City, IN 46360Sold
- $627,7003 bd3 ba2k sqft25 Bristol Dr, Michigan City, IN 46360Off Market
- $502,6003 bd3 ba2.7k sqft5 Bristol Dr, Michigan City, IN 46360Off Market
- $536,2003 bd2 ba2.7k sqft15 Bristol Dr, Michigan City, IN 46360Off Market
- $547,8003 bd2 ba2.4k sqft3 Bristol Dr, Michigan City, IN 46360Off Market
- $2,400-- bd-- ba-- sqft18 Jamestown Dr, Michigan City, IN 46360Off Market
Nearby schools
GreatSchools rating
- 6/10Springfield Elementary SchoolGrades: PK-6Distance: 3.9 mi
- 5/10Martin T Krueger Middle SchoolGrades: 7-8Distance: 2.6 mi
- 3/10Michigan City High SchoolGrades: 9-12Distance: 5.1 mi
Get a cash offer in 3 minutes
Find out how much your home could sell for in as little as 3 minutes with a no-obligation cash offer.
Estimated market value
$761,000
Get a cash offer in 3 minutes
Find out how much your home could sell for in as little as 3 minutes with a no-obligation cash offer.
Estimated market value
$761,000
- Indiana
- La Porte County
- Michigan City
- 46360
- 24 Jamestown Dr
Nearby cities
Nearby zip codes
Other Michigan City Topics
