**HIGHEST & BEST: Multiple offers received. Seller is requesting all Highest & Best offers be submitted no later than Friday, August 14th at 12:00 Noon. If you have already submitted an offer, please let us know whether you are revising your offer or leaving it as originally submitted, so we can confirm we have your buyer’s final terms for seller consideration. Please submit any revisions and supporting documentation by the deadline. Welcome to 24 Jamie Drive, located in the highly desirable Deux Mare neighborhood of Sewell. Set on a generously sized lot, this well-maintained home offers a combination of thoughtful updates, functional living space, and an outdoor setting that's ready to be enjoyed. The exterior features a brick and vinyl façade, professional landscaping, EP Henry hardscaping in the front and an extended driveway providing ample parking. Out back, the fully fenced yard offers privacy around the L-shaped inground pool, ranging from 3 to 8 feet deep and featuring full-width 8-foot walk-out steps. Recent pool improvements include a new liner (2019), replacement filter sand (2022), and the addition of a chlorinator (2022), helping simplify maintenance and enhance your enjoyment of the space. Many of the home's major improvements have already been completed, including architectural roof shingles installed in 2015, vinyl replacement windows installed in 2009, and a new front entry door with transom installed in 2016. The kitchen was completely renovated in 2016 and features granite countertops, quality soft-close cabinetry with dovetail construction, stainless steel appliances, a built-in wine rack, spice drawer, pull-out double trash cabinet, and a spacious walk-in pantry that provides additional storage and countertop space. Additional appliance updates include a refrigerator (2020), washer (2021), and microwave (2025). Updated luxury vinyl plank flooring was installed throughout much of the home in 2021, with new flooring added in the primary bedroom, upstairs hallway and bathrooms in 2026, creating a fresh, cohesive look. Throughout the home you'll also find solid wood six-panel doors, crown molding, and custom Elfa closet organization systems in the primary bedroom, one secondary bedroom, and coat closet, maximizing both storage and functionality. The family room is centered around a brick fireplace with a wood-burning stove insert, creating a comfortable gathering space during the colder months. The finished basement adds valuable flexibility with separate areas currently used as a man cave and storage area, giving you plenty of options to fit your own lifestyle. For added peace of mind, the heater, central air conditioning, and hot water heater were all replaced in 2012. Additional HVAC enhancements include a Carrier whole-home air purifier and Carrier humidifier, both installed in April 2022, along with an Ecobee smart thermostat installed in 2025 for convenient, energy-efficient climate control. Conveniently located near shopping, restaurants, parks, major roadways, and everything Washington Township has to offer, 24 Jamie Drive is a home where many of the significant improvements have already been made, allowing the next owner to simply move in and enjoy. *NOTE*-Some photos have been virtually staged using AI to illustrate the property’s potential. Virtual staging is for visualization purposes only, and no permanent features of the home have been altered. All AI virtually staged images are clearly identified with a discreet “Virtually Staged” notation in the bottom-right corner of the image.
Pending
$649,900
24 Jamie Dr, Sewell, NJ 08080
4beds
4,180sqft
Single Family Residence
Built in 1990
0.83 Acres Lot
$650,300 Zestimate®
$155/sqft
$-- HOA
What's special
Vinyl replacement windowsCrown moldingPull-out double trash cabinetProfessional landscapingBuilt-in wine rackSpice drawerStainless steel appliances
- 39 days
- 1,134
- 54
Likely to sell faster than
Zillow last checked:
Listing updated:
Listed by:
Keith Squires 856-466-4958,
Better Homes and Gardens Real Estate Maturo
Source: Bright MLS,MLS#: NJGL2075234
Facts & features
Interior
Bedrooms & bathrooms
- Bedrooms: 4
- Bathrooms: 3
- Full bathrooms: 2
- 1/2 bathrooms: 1
- Main level bathrooms: 1
Rooms
- Room types: Living Room, Dining Room, Primary Bedroom, Bedroom 2, Bedroom 3, Bedroom 4, Kitchen, Game Room, Family Room, Foyer, Sun/Florida Room, Laundry, Other, Bonus Room, Primary Bathroom
Primary bedroom
- Features: Walk-In Closet(s)
- Level: Upper
Bedroom 2
- Level: Upper
- Area: 182 Square Feet
- Dimensions: 13 X 14
Bedroom 3
- Level: Upper
- Area: 154 Square Feet
- Dimensions: 11 X 14
Bedroom 4
- Level: Upper
- Area: 143 Square Feet
- Dimensions: 11 X 13
Primary bathroom
- Features: Soaking Tub, Bathroom - Tub Shower
- Level: Upper
- Area: 130 Square Feet
- Dimensions: 10 X 13
Bonus room
- Level: Main
- Area: 110 Square Feet
- Dimensions: 10 X 11
Dining room
- Level: Main
- Area: 196 Square Feet
- Dimensions: 14 X 14
Family room
- Features: Fireplace - Wood Burning
- Level: Main
- Area: 325 Square Feet
- Dimensions: 13 X 25
Foyer
- Features: Cathedral/Vaulted Ceiling
- Level: Main
- Area: 121 Square Feet
- Dimensions: 11 X 11
Game room
- Level: Lower
- Area: 667 Square Feet
- Dimensions: 23 X 29
Kitchen
- Features: Granite Counters, Breakfast Room, Built-in Features, Kitchen - Gas Cooking, Pantry, Window Treatments
- Level: Main
- Area: 280 Square Feet
- Dimensions: 14 X 20
Laundry
- Level: Main
- Area: 110 Square Feet
- Dimensions: 10 X 11
Laundry
- Level: Lower
- Area: 143 Square Feet
- Dimensions: 11 X 13
Living room
- Level: Main
- Area: 234 Square Feet
- Dimensions: 13 X 18
Other
- Level: Lower
- Area: 198 Square Feet
- Dimensions: 11 X 18
Other
- Level: Main
- Area: 240 Square Feet
- Dimensions: 15 X 16
Heating
- Forced Air, Natural Gas
Cooling
- Central Air, Electric
Appliances
- Included: Microwave, Built-In Range, Dishwasher, Disposal, Oven/Range - Gas, Stainless Steel Appliance(s), Gas Water Heater
- Laundry: Lower Level, Laundry Room
Features
- Attic/House Fan, Primary Bath(s), Pantry, Recessed Lighting, Crown Molding
- Doors: Six Panel
- Windows: Double Hung, Screens
- Basement: Finished
- Number of fireplaces: 1
Interior area
- Total structure area: 4,393
- Total interior livable area: 4,180 sqft
- Finished area above ground: 2,973
- Finished area below ground: 1,207
Property
Parking
- Total spaces: 2
- Parking features: Garage Faces Side, Garage Door Opener, Driveway, Attached, Off Street
- Attached garage spaces: 2
- Has uncovered spaces: Yes
Accessibility
- Accessibility features: 2+ Access Exits
Features
- Levels: Two
- Stories: 2
- Patio & porch: Patio
- Exterior features: Extensive Hardscape, Lighting, Flood Lights, Sidewalks
- Has private pool: Yes
- Pool features: Private
Lot
- Size: 0.83 Acres
- Dimensions: 86.00 x 0.00
- Features: Landscaped
Details
- Additional structures: Above Grade, Below Grade, Outbuilding
- Parcel number: 1800085 1800040
- Zoning: R
- Special conditions: Standard
Construction
Type & style
- Home type: SingleFamily
- Architectural style: Colonial
- Property subtype: Single Family Residence
Materials
- Brick, Vinyl Siding
- Foundation: Block
- Roof: Architectural Shingle
Condition
- New construction: No
- Year built: 1990
- Major remodel year: 2016
Utilities & green energy
- Sewer: Public Sewer
- Water: Public
Community & HOA
Community
- Subdivision: Deux Mare
HOA
- Has HOA: No
Location
- Region: Sewell
- Municipality: WASHINGTON TWP
Financial & listing details
- Price per square foot: $155/sqft
- Tax assessed value: $362,500
- Annual tax amount: $13,984
- Date on market: 8/2/2026
- Listing agreement: Exclusive Right To Sell
- Listing terms: Cash,Conventional,FHA,VA Loan
- Inclusions: All Appliances (in As-is Condition) Washer / Dryer, Treadmill In Basement Stays With The Property, Pool Equipment
- Exclusions: Personal Property
- Ownership: Fee Simple
Estimated market value
$650,300
$618,000 - $683,000
$4,026/mo
Price history
| Date | Event | Price |
|---|---|---|
| 9/8/2026 | Pending sale | $649,900$155/sqft |
Source:  Bright MLS #NJGL2075234 Report a problem Bright MLS #NJGL2075234 Report a problem | ||
| 8/23/2026 | Contingent | $649,900$155/sqft |
Source: Bright MLS #NJGL2075234 Report a problem | ||
| 8/2/2026 | Listed for sale | $649,900+76.1%$155/sqft |
Source: Bright MLS #NJGL2075234 Report a problem | ||
| 6/25/2020 | Sold | $369,000+0.5%$88/sqft |
Source: Public Record Report a problem | ||
| 3/19/2020 | Pending sale | $367,000$88/sqft |
Source: BHHS Fox & Roach Mullica Hill #NJGL252648 Report a problem | ||
| 2/7/2020 | Listed for sale | $367,000$88/sqft |
Source: BHHS Fox & Roach-Mullica Hill South #NJGL252648 Report a problem | ||
Public tax history
| Year | Property taxes | Tax assessment |
|---|---|---|
| 2025 | $12,746 | $362,500 |
| 2024 | $12,746 -2.2% | $362,500 |
| 2023 | $13,032 +3.4% | $362,500 |
| 2022 | $12,604 +1.3% | $362,500 |
| 2021 | $12,445 -0.4% | $362,500 +3.3% |
| 2020 | $12,491 +34.3% | $350,800 +2.4% |
| 2019 | $9,302 | $342,700 |
| 2018 | $9,302 -23.3% | $342,700 |
| 2017 | $12,125 +1.4% | $342,700 |
| 2016 | $11,953 +3.3% | $342,700 |
| 2015 | $11,576 +2.3% | $342,700 |
| 2014 | $11,319 +21% | $342,700 |
| 2013 | $9,355 -0.2% | $342,700 +94.2% |
| 2012 | $9,376 +0.4% | $176,500 |
| 2011 | $9,339 +4.2% | $176,500 |
| 2010 | $8,963 +3.2% | $176,500 |
| 2009 | $8,687 | $176,500 |
| 2008 | -- | $176,500 |
| 2007 | -- | $176,500 |
| 2006 | -- | $176,500 |
| 2005 | -- | $176,500 +4.6% |
| 2004 | -- | $168,700 |
| 2003 | -- | $168,700 |
| 2002 | -- | $168,700 |
| 2001 | -- | $168,700 |
Find assessor info on the county website
Monthly payment
Est. payment
Payment breakdown
Explore the cost of this home by adjusting the details. Changes won't be saved.Climate risks
Neighborhood: 08080
Nearby schools
Schools provided by the listing agent
- District: Washington Township Public Schools
Source: Bright MLS. This data may not be complete. We recommend contacting the local school district to confirm school assignments for this home.
Similar homes
- $695,0004 bd3 ba3.2k sqft3 Mackenzie Ct, Sewell, NJ 08080For Sale
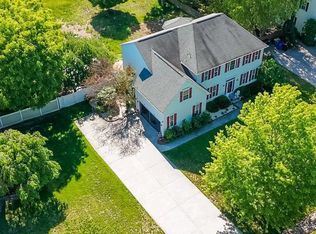
 MLS ID #NJGL2077356, Malika Staten, Realty Mark Advantage. Bright MLS
 - $550,0004 bd3 ba2.8k sqft5 Thornfield Cir, Sewell, NJ 08080For Sale
 MLS ID #NJGL2075062, Paul Podgorski, Premier Real Estate Corp.. Bright MLS
 - $849,0004 bd7 ba4.1k sqft276 Greentree Rd, Sewell, NJ 08080For Sale
 MLS ID #NJGL2076400, Arthur Carr, Keller Williams Realty - Washington Township. Bright MLS
 - $820,0005 bd4 ba4.8k sqft10 Tara Dr, Sewell, NJ 08080For Sale
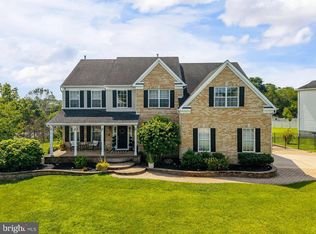 MLS ID #NJGL2076688, Ron Bruce, BHHS Fox & Roach-Mullica Hill South. Bright MLS
 - $675,0004 bd3 ba3k sqft1401 Heath Ct, Williamstown, NJ 08094For SaleMLS ID #NJGL2077132, Marie Wrigley, RE/MAX Community-Williamstown. Bright MLS
- $600,0004 bd3 ba2.3k sqft15 Jasmine Way, Sewell, NJ 08080For SaleMLS ID #NJGL2077090, Jennifer Smith, EXP Realty, LLC. Bright MLS
- $650,0004 bd3 ba2.7k sqft123 Sherwood Dr, Woolwich Township, NJ 08085For SaleMLS ID #NJGL2077106, Lisa Lieze, Keller Williams Hometown. Bright MLS
- $679,9004 bd3 ba3.3k sqft5 High Pointe Rdg, Sicklerville, NJ 08081For SaleMLS ID #NJCD2125558, Angela Barnshaw, Agent06 LLC. Bright MLS
- $575,0005 bd3 ba3.6k sqft2315 Garwood Rd, Sicklerville, NJ 08081For SaleMLS ID #NJCD2124838, Denise Greenwood, Weichert Realtors-Turnersville. Bright MLS
- $625,0004 bd4 ba2.6k sqft932 Butler Dr, Williamstown, NJ 08094For SaleMLS ID #NJGL2072474, Bartolo Raffa, Paragon Real Estate. Bright MLS
- $480,0004 bd3 ba2.1k sqft10 Argo Dr, Sewell, NJ 08080For SaleMLS ID #NJGL2071202, Elvis Ochoa-Rosendo, Century 21 Alliance-Cherry Hill. Bright MLS
- $599,9004 bd3 ba2.7k sqft135 Avis Mill Rd, Pilesgrove, NJ 08098For SaleMLS ID #NJSA2020118, Francesco Pullella, HOF Realty. Bright MLS
- $595,0005 bd4 ba3.5k sqft188 Orlando Dr, Sicklerville, NJ 08081For SaleMLS ID #NJCD2120956, Jacob Wibowo, Mercury Real Estate Group. Bright MLS
- $715,0004 bd3 ba4.3k sqft8 Sweet Briar Ct, Mullica Hill, NJ 08062For SaleMLS ID #NJGL2076938, David Borrero, RE/MAX Homeland Realtors. Bright MLS
- $625,0004 bd3 ba2.5k sqft683 S Blue Bell Rd, Vineland, NJ 08360For SaleMLS ID #NJGL2077224, Pam Kotter, BHHS Fox & Roach-Mullica Hill South. Bright MLS
- $624,9004 bd3 ba3k sqft373 Kings Hwy, Woolwich Township, NJ 08085For SaleMLS ID #NJGL2073666, michelle Cobb, Keller Williams Hometown. Bright MLS
- $539,9004 bd3 ba3.4k sqft8 Ramble Pl, Turnersville, NJ 08012For Sale
 MLS ID #609044, JILL FALCONE, ABR, COLDWELL BANKER ARGUS REAL ESTATE-Northfield. SJSRMLS
 - $539,9004 bd3 ba3k sqft56 Jonquil Way, Sicklerville, NJ 08081For SaleMLS ID #NJCD2120044, Toki Koyejo, Keller Williams Realty - Cherry Hill. Bright MLS
- $600,0004 bd3 ba2.6k sqft61 Candlewood Rd, Williamstown, NJ 08094For SaleMLS ID #NJGL2077546, Samuel Rifkin, Keller Williams Realty - Cherry Hill. Bright MLS
- $699,5005 bd4 ba3.3k sqft11 Eastwick Dr, Gibbsboro, NJ 08026For SaleMLS ID #NJCD2125372, Val Nunnenkamp, Keller Williams Realty - Marlton. Bright MLS
