Possibly 1 of the last new construction homes available on the main body. This custom home with open floorplan and 9-foot ceilings creates a spacious and airy atmosphere. The custom kitchen with a center island and quartz counter tops adds a touch of sophistication and style to the space. The great room will incl. floor-to-ceiling custom wood slat fireplace surround in black with an electric fireplace to create a dramatic and elegant statement. It combines modern aesthetics with practical benefits, providing a warm, inviting atmosphere and a visually appealing focal point. The owner's retreat is a luxurious haven, especially with upgraded tile in the owner's bathroom for the walk-in shower with 2 entrances & a stand alone tub. Not only does it enhance the aesthetics of the bathroom, but it also adds convenience and comfort to the shower experience. The laundry room connected to the primary bath streamlines daily routines, improves privacy and organization, and adds a touch of luxury to the master suite. A large walk-out basement with a bar room transforms the lower level into a vibrant and functional space. It enhances the home's usability, provides a dedicated area for relaxation and entertainment plus a 5th bdrm and full bath. It also allows easy access to the outdoors. The wrap around porch on the upper level provides an elevated vantage point, offering scenic views and a great place for outdoor gatherings. The covered patio off the basement adds versatility, allowing for outdoor enjoyment even in various weather conditions. The observation deck offers a picturesque spot for relaxation, entertaining guests, or enjoying panoramic views of the lake. Live your best life at Heritage Lake and take advantage of this rare opportunity to own a brand new, custom home on the main body. Photos will be updated as finishing touches are completed.
Sold
$1,300,000
24 Jefferson Valley, Coatesville, IN 46121
5beds
3,859sqft
Residential, Single Family Residence
Built in 2024
0.26 Acres Lot
$1,326,400 Zestimate®
$337/sqft
$3,639 Estimated rent
Home value
$1,326,400
$1.21M - $1.46M
$3,639/mo
Zestimate® history
Owner options
List your home for rent
$3,639/mo
Rent Zestimate®
Find your next renter with Zillow Rental Manager. Plus, with online applications, you can quickly screen prospective tenants – for free.
$3,639/mo
Rent Zestimate®
Refinance and save
$6,318/mo
Est. payment
Refinancing to a lower rate could help reduce your monthly payments and save thousands over the life of the loan.
$6,318/mo
Est. payment
Explore your selling options
Work with a Zillow partner agent
Leverage their expertise and Zillow's premium Showcase listings to get your home seen by more buyers.
Get startedList with your own agent
Get your home in front of millions of buyers by listing it on Zillow.
Learn how to do itSell it yourself
Take full control of how buyers see your home on Zillow by listing For Sale by Owner (FSBO).
List your homeWhat's special
Zillow last checked:
Listing updated:
Listed by:
Mary Petruzzi 317-370-5509,
RE/MAX At The Crossing
Bought with:
Dennis Barrow
Keller Williams Indpls Metro N
Source: MIBOR as distributed by MLS GRID,MLS#: 21983757
Facts & features
Interior
Bedrooms & bathrooms
- Bedrooms: 5
- Bathrooms: 4
- Full bathrooms: 3
- 1/2 bathrooms: 1
- Main level bathrooms: 2
- Main level bedrooms: 1
Primary bedroom
- Features: Vinyl Plank
- Level: Main
- Area: 224 Square Feet
- Dimensions: 16x14
Bedroom 2
- Features: Carpet
- Level: Upper
- Area: 216 Square Feet
- Dimensions: 18x12
Bedroom 3
- Features: Carpet
- Level: Upper
- Area: 272 Square Feet
- Dimensions: 16x17
Bedroom 4
- Features: Carpet
- Level: Upper
- Area: 156 Square Feet
- Dimensions: 13x12
Bedroom 5
- Features: Vinyl Plank
- Level: Basement
- Area: 192 Square Feet
- Dimensions: 16x12
Dining room
- Features: Vinyl Plank
- Level: Main
- Area: 88 Square Feet
- Dimensions: 11x8
Great room
- Features: Vinyl Plank
- Level: Main
- Area: 272 Square Feet
- Dimensions: 17x16
Kitchen
- Features: Vinyl Plank
- Level: Main
- Area: 272 Square Feet
- Dimensions: 17x16
Laundry
- Features: Vinyl Plank
- Level: Main
- Area: 66 Square Feet
- Dimensions: 11x6
Mud room
- Features: Vinyl Plank
- Level: Main
- Area: 56 Square Feet
- Dimensions: 8x7
Play room
- Features: Vinyl Plank
- Level: Basement
- Area: 448 Square Feet
- Dimensions: 28x16
Other
- Features: Vinyl Plank
- Level: Basement
- Area: 252 Square Feet
- Dimensions: 18x14
Heating
- Electric, Forced Air
Cooling
- Has cooling: Yes
Appliances
- Included: Gas Cooktop, Dishwasher, Electric Water Heater, Disposal, Kitchen Exhaust, Microwave, Oven, Double Oven, Convection Oven, Range Hood, Refrigerator, Bar Fridge, Wine Cooler
- Laundry: Main Level
Features
- Attic Access, Double Vanity, Cathedral Ceiling(s), Kitchen Island, High Speed Internet, Pantry, Walk-In Closet(s)
- Windows: Screens, Storm Window(s), Windows Vinyl, Wood Work Painted
- Basement: Ceiling - 9+ feet,Egress Window(s),Finished
- Attic: Access Only
- Number of fireplaces: 1
- Fireplace features: Great Room
Interior area
- Total structure area: 3,859
- Total interior livable area: 3,859 sqft
- Finished area below ground: 1,534
Property
Parking
- Total spaces: 3
- Parking features: Attached
- Attached garage spaces: 3
Features
- Levels: Two
- Stories: 2
- Patio & porch: Covered, Deck, Wrap Around
- Exterior features: Balcony
- Has view: Yes
- View description: Lake
- Has water view: Yes
- Water view: Lake
- Waterfront features: Dock, Lake Privileges, Lake Front, Marina
Lot
- Size: 0.26 Acres
- Features: Cul-De-Sac
Details
- Parcel number: 670614404039000004
- Horse amenities: None
Construction
Type & style
- Home type: SingleFamily
- Architectural style: Traditional
- Property subtype: Residential, Single Family Residence
Materials
- Cement Siding, Stone
- Foundation: Concrete Perimeter
Condition
- New Construction
- New construction: Yes
- Year built: 2024
Details
- Builder name: Aspire Bldg Grp
Utilities & green energy
- Electric: 200+ Amp Service
- Water: Private Well, Well
- Utilities for property: Electricity Connected, Sewer Connected
Community & HOA
Community
- Features: Clubhouse, Tennis Court(s)
- Subdivision: Heritage Lake
HOA
- Has HOA: Yes
- Services included: Association Home Owners, Clubhouse, Entrance Common, Insurance, ParkPlayground, Security, Tennis Court(s)
- HOA fee: $302 annually
Location
- Region: Coatesville
Financial & listing details
- Price per square foot: $337/sqft
- Tax assessed value: $498,600
- Annual tax amount: $1,494
- Date on market: 6/7/2024
- Cumulative days on market: 45 days
- Electric utility on property: Yes
Price history
| Date | Event | Price |
|---|---|---|
| 8/22/2024 | Sold | $1,300,000-7.1%$337/sqft |
Source:  MIBOR as distributed by MLS GRID #21983757 Report a problem MIBOR as distributed by MLS GRID #21983757 Report a problem | ||
| 7/22/2024 | Pending sale | $1,399,000$363/sqft |
Source: MIBOR as distributed by MLS GRID #21983757 Report a problem | ||
| 6/7/2024 | Listed for sale | $1,399,000$363/sqft |
Source: MIBOR as distributed by MLS GRID #21983757 Report a problem | ||
Public tax history
| Year | Property taxes | Tax assessment |
|---|---|---|
| 2025 | $1,685 +12.8% | $498,600 +390.7% |
| 2024 | $1,494 +0.2% | $101,600 +14.9% |
| 2023 | $1,490 +6.8% | $88,400 |
| 2022 | $1,395 -1.4% | $88,400 |
| 2021 | $1,415 +6.9% | $88,400 |
| 2020 | $1,324 +27.2% | $88,400 |
| 2019 | $1,041 -2.2% | $88,400 |
| 2018 | $1,064 +69.6% | $88,400 |
| 2017 | $627 +2.3% | $88,400 +61.9% |
| 2016 | $613 +3.1% | $54,600 |
| 2014 | $595 +1.8% | $54,600 |
| 2013 | $585 -2.4% | $54,600 |
| 2012 | $599 -27% | $54,600 -29% |
| 2011 | $821 -6.6% | $76,900 |
| 2010 | $879 -0.8% | $76,900 |
| 2009 | $885 | $76,900 +87.6% |
| 2006 | -- | $41,000 |
| 2003 | -- | $41,000 |
Find assessor info on the county website
Neighborhood: 46121
Nearby homes
- $485,6000.31 acres23 Jefferson Valley, Coatesville, IN 46121Off Market
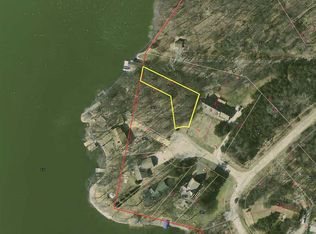
- $944,9004 bd2 ba2.9k sqft25 Jefferson Valley, Coatesville, IN 46121Off Market
- $645,9003 bd3 ba3.4k sqft22 Jefferson Valley, Coatesville, IN 46121Off Market
- $668,5003 bd2 ba1.3k sqft26 Jefferson Valley, Coatesville, IN 46121Off Market
- $331,9004 bd2 ba2.6k sqft26 Jefferson Vly, Coatesville, IN 46121Off Market
- $594,8003 bd3 ba1.6k sqft27 Jefferson Valley, Coatesville, IN 46121Off Market
- $613,5003 bd3 ba2.9k sqft28 Jefferson Valley, Coatesville, IN 46121Off Market
- $256,5003 bd2 ba1.2k sqft274 Jefferson Vly, Coatesville, IN 46121Off Market
Nearby schools
GreatSchools rating
- 5/10Bainbridge Elementary SchoolGrades: PK-5Distance: 5.6 mi
- 5/10North Putnam Middle SchoolGrades: 6-8Distance: 6.1 mi
- 9/10North Putnam Sr High SchoolGrades: 9-12Distance: 6.1 mi
Schools provided by the listing agent
- Middle: North Putnam Middle School
- High: North Putnam Sr High School
Source: MIBOR as distributed by MLS GRID. This data may not be complete. We recommend contacting the local school district to confirm school assignments for this home.
Get a cash offer in 3 minutes
Find out how much your home could sell for in as little as 3 minutes with a no-obligation cash offer.
Estimated market value
$1,326,400
Get a cash offer in 3 minutes
Find out how much your home could sell for in as little as 3 minutes with a no-obligation cash offer.
Estimated market value
$1,326,400
- Indiana
- Putnam County
- Coatesville
- 46121
- 24 Jefferson Valley
