Skip main navigation
Sold for $620,000
  • $620,000

    24 Jeffrey Ln, East Windsor, NJ 08520

    3beds
    2,364sqft
    Single Family Residence
    Built in 1970
    0.45 Acres Lot
    $724,700 Zestimate®
    $262/sqft
    $4,363 Estimated rent

    Home value

    $724,700

    $688,000 - $761,000

    $4,363/mo

    Zestimate® history
    Loading
    Loading...

    Owner options

    List your home for rent

    $4,363/mo

    Rent Zestimate®

    Find your next renter with Zillow Rental Manager. Plus, with online applications, you can quickly screen prospective tenants – for free.

    Learn more

    $4,363/mo

    Rent Zestimate®

    Refinance and save

    $4,413/mo

    Est. payment

    Refinancing to a lower rate could help reduce your monthly payments and save thousands over the life of the loan.

    See today's rates

    $4,413/mo

    Est. payment

    Explore your selling options

    Work with a Zillow partner agent

    Leverage their expertise and Zillow's premium Showcase listings to get your home seen by more buyers.

    Get started

    List with your own agent

    Get your home in front of millions of buyers by listing it on Zillow.

    Learn how to do it

    Sell it yourself

    Take full control of how buyers see your home on Zillow by listing For Sale by Owner (FSBO).

    List your home

    What's special

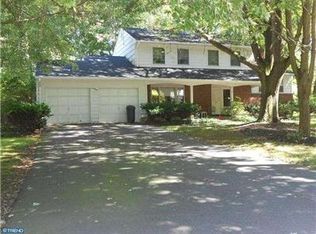
    Welcome to 24 Jeffrey Lane! This exquisite split ranch is set on a picturesque, private lot in the prestigious Renaissance Estates section of East Windsor. Impeccably maintained and beautifully updated, this home offers three spacious bedrooms, two and a half bathrooms, and gleaming hardwood floors, showcasing a fabulous floor plan and generously sized rooms. Grand double entry doors open to a stunning foyer with a high coffered ceiling and elegant chair rail moldings. French doors lead you into the formal living room, where a cozy gas fireplace and an elegant formal dining room create an ambiance of timeless sophistication. The kitchen is a culinary delight, featuring a vaulted ceiling with a transom window, contemporary cabinets, granite countertops, a stylish tiled backsplash, built-in microwave, gas cooking, and a practical laundry area. Adjoining the kitchen, the family room offers the perfect space for both relaxation and entertainment. A lovely, sunroom with skylight, situated off the kitchen, is ideal for casual dining, providing a seamless blend of indoor and outdoor living. Completing the main floor is a convenient powder room. Ascend just a few stairs to the upper level, where the custom-built master suite awaits. This serene retreat features a full bath, an expansive sitting room addition, and a private screened-in porch overlooking idyllic gardens and taking your morning coffee. Two additional spacious bedrooms and a full hallway bathroom await your family or guests. Outside, the enchanting gardens beckon, surrounded by lush lawns and majestic shade trees. Whether you’re relaxing, entertaining, or playing, this outdoor space is truly a sanctuary. Additional features include brand new A/C, a whole house generator, recessed lighting, partial basement, a two-car side entry garage, professional landscaping, and so much more! Ideally located just minutes from shopping, casual and fine dining, schools, train stations, and major highways, 24 Jeffrey Lane is the perfect blend of elegance, comfort, and convenience.

    Zillow last checked:

    Listing updated:

    Listed by:

    Janice Hutchinson 609-658-4900,

    Hutchinson Homes Real Estate

    Bought with:

    Janice Hutchinson, 16752

    Hutchinson Homes Real Estate

    Source: Bright MLS,MLS#: NJME2044042MLS Logo

    Facts & features

    Interior

    Bedrooms & bathrooms
    • Bedrooms: 3
    • Bathrooms: 3
    • Full bathrooms: 2
    • 1/2 bathrooms: 1
    • Main level bathrooms: 1
    Rooms
    • Room types: Living Room, Dining Room, Primary Bedroom, Sitting Room, Bedroom 2, Bedroom 3, Kitchen, Family Room, Sun/Florida Room, Primary Bathroom, Full Bath, Half Bath
    Basement
    • Area: 0
    Heating
    • Forced Air, Natural Gas
    Cooling
    • Central Air, Electric
    Appliances
    • Included: Microwave, Dishwasher, Dryer, Oven/Range - Gas, Refrigerator, Washer, Gas Water Heater
    • Laundry: Main Level
    Features
    • Built-in Features, Chair Railings, Crown Molding, Family Room Off Kitchen, Formal/Separate Dining Room, Primary Bath(s), Recessed Lighting, Bathroom - Stall Shower, Upgraded Countertops, Vaulted Ceiling(s)
    • Flooring: Ceramic Tile, Wood, Carpet
    • Windows: Skylight(s)
    • Basement: Partial
    • Number of fireplaces: 1
    Interior area
    • Total structure area: 2,364
    • Total interior livable area: 2,364 sqft
    • Finished area above ground: 2,364
    • Finished area below ground: 0

    Property

    Parking
    • Total spaces: 2
    • Parking features: Garage Faces Side, Asphalt, Attached
    • Attached garage spaces: 2
    • Has uncovered spaces: Yes
    Accessibility
    • Accessibility features: None
    Features
    • Levels: One and One Half
    • Stories: 1.5
    • Patio & porch: Patio, Porch, Screened, Screened Porch
    • Pool features: None
    Lot
    • Size: 0.45 Acres
    • Dimensions: 103.00 x 192.00
    Details
    • Additional structures: Above Grade, Below Grade
    • Parcel number: 010007000014
    • Zoning: R1
    • Special conditions: Standard

    Construction

    Type & style
    • Home type: SingleFamily
    • Architectural style: Ranch/Rambler
    • Property subtype: Single Family Residence
    Materials
    • Brick
    • Foundation: Other
    • Roof: Shingle
    Condition
    • New construction: No
    • Year built: 1970

    Utilities & green energy

    • Sewer: Public Sewer
    • Water: Public

    Community & HOA

    Community
    • Subdivision: Renaissance Estate
    HOA
    • Has HOA: No
    Location
    • Region: East Windsor
    • Municipality: EAST WINDSOR TWP

    Financial & listing details

    • Price per square foot: $262/sqft
    • Tax assessed value: $366,200
    • Annual tax amount: $12,897
    • Date on market: 6/1/2024
    • Listing agreement: Exclusive Right To Sell
    • Listing terms: Cash,Conventional
    • Inclusions: Refrigerator, Washer & Dryer. Generator.
    • Ownership: Fee Simple

    Price history

    DateEventPrice
    7/26/2024Sold$620,000+3.5%$262/sqft
    Source: Bright MLS #NJME2044042 Report a problem
    6/6/2024Pending sale$599,000$253/sqft
    Source: Bright MLS #NJME2044042 Report a problem
    6/3/2024Contingent$599,000$253/sqft
    Source: Bright MLS #NJME2044042 Report a problem
    6/1/2024Listed for sale$599,000+87.1%$253/sqft
    Source: Bright MLS #NJME2044042 Report a problem
    8/8/2014Sold$320,100+0%$135/sqft
    Source: Public Record Report a problem
    5/8/2014Listing removed$320,000$135/sqft
    Source: RE/MAX Greater Princeton #6376326 Report a problem
    4/28/2014Listed for sale$320,000$135/sqft
    Source: RE/MAX Greater Princeton #6376326 Report a problem

    Public tax history

    YearProperty taxesTax assessment
    2025$13,169 $366,200
    2024$13,169 +4.8%$366,200
    2023$12,564 +0.7%$366,200
    2022$12,473 -0.1%$366,200
    2021$12,487 +0.9%$366,200
    2020$12,374 +1.3%$366,200
    2019$12,213 +0.1%$366,200
    2018$12,202 +1.4%$366,200
    2017$12,030 +2%$366,200
    2016$11,795 +1.2%$366,200
    2015$11,656 +1.7%$366,200
    2014$11,458 +2.9%$366,200
    2013$11,133 +3.6%$366,200
    2012$10,741 +2.8%$366,200
    2011$10,451 -2.2%$366,200
    2010$10,683 +2%$366,200 +88%
    2009$10,474 +2%$194,800
    2008$10,266 +5%$194,800
    2007$9,779 $194,800
    2006-- $194,800
    2005-- $194,800
    2004$7,938 $194,800
    2003-- $194,800
    2002-- $194,800
    2001-- $194,800
    Find assessor info on the county website

    Neighborhood: 08520

    Nearby schools

    GreatSchools rating
    Schools provided by the listing agent
    • District: East Windsor Regional Schools

    Source: Bright MLS. This data may not be complete. We recommend contacting the local school district to confirm school assignments for this home.

    Get a cash offer in 3 minutes
    Find out how much your home could sell for in as little as 3 minutes with a no-obligation cash offer.
    Estimated market value
    $724,700
    Get a cash offer in 3 minutes
    Find out how much your home could sell for in as little as 3 minutes with a no-obligation cash offer.
    Estimated market value
    $724,700