Welcome to a stunning home in Grantham Crossing, Dillsburg, Pennsylvania! Just minutes away from the renowned Messiah University and the tranquil Yellow Breeches Creek, this stunning two-story offers the perfect blend of luxury and convenience. As you step onto the property, you'll be greeted by a picturesque hardscape courtyard, complete with a sought-after wood-burning outside fireplace, ideal for cozy evenings entertaining guests or enjoying a quiet dinner under the pergola. And for ultimate relaxation, indulge in the year-round bliss of the hot tub. The fenced backyard has both vinyl and chain link fencing, while a fire pit adds to the allure of outdoor gatherings. Additionally, green thumbs will delight in the raised bed gardens, eagerly awaiting your touch to cultivate this year's bountiful harvest. Boasting exceptional curb appeal with its diverse roof lines and a convenient 3-car attached garage, this home beckons you inside to discover its inviting interior. A thoughtfully designed floor plan features a stately office and a formal dining room flanking the two-story foyer. The kitchen is a culinary haven, with a gas range and a double wall oven, also boasting granite counters and a spacious eat-in area with a door leading to the back patio. With 4 bedrooms and 3.5 bathrooms, there's ample space for everyone to unwind and recharge in this home. Descend to the finished lower level, where plush, like-new carpeting sets the stage for a sprawling recreation area. Stay active in the exercise gym area, featuring rubber matting ideal for workouts and weightlifting. Plus, three TVs are already set up, ready to convey with the home on this level. This home is equipped with poured walls, a radon system, and a new HVAC system, With nothing left to do but move in and make it your own, this home embodies effortless living at its finest.
Sold for $585,000
$585,000
24 Jennifer Ln, Dillsburg, PA 17019
4beds
3,291sqft
Single Family Residence
Built in 2005
0.64 Acres Lot
$627,300 Zestimate®
$178/sqft
$3,129 Estimated rent
Home value
$627,300
$596,000 - $659,000
$3,129/mo
Zestimate® history
Owner options
List your home for rent
$3,129/mo
Rent Zestimate®
Find your next renter with Zillow Rental Manager. Plus, with online applications, you can quickly screen prospective tenants – for free.
$3,129/mo
Rent Zestimate®
Refinance and save
$3,916/mo
Est. payment
Refinancing to a lower rate could help reduce your monthly payments and save thousands over the life of the loan.
$3,916/mo
Est. payment
Explore your selling options
Work with a Zillow partner agent
Leverage their expertise and Zillow's premium Showcase listings to get your home seen by more buyers.
Get startedList with your own agent
Get your home in front of millions of buyers by listing it on Zillow.
Learn how to do itSell it yourself
Take full control of how buyers see your home on Zillow by listing For Sale by Owner (FSBO).
List your homeWhat's special
Zillow last checked:
Listing updated:
Listed by:
Beth Shoop 717-571-5526,
Coldwell Banker Realty
Bought with:
Ajay Patel, AB069690
Hershey Real Estate Group
Source: Bright MLS,MLS#: PAYK2059044
Facts & features
Interior
Bedrooms & bathrooms
- Bedrooms: 4
- Bathrooms: 4
- Full bathrooms: 3
- 1/2 bathrooms: 1
- Main level bathrooms: 1
Rooms
- Room types: Living Room, Dining Room, Primary Bedroom, Bedroom 2, Bedroom 3, Bedroom 4, Kitchen, Family Room, Foyer, Exercise Room, Laundry, Office, Storage Room, Primary Bathroom, Full Bath, Half Bath
Basement
- Area: 610
Heating
- Forced Air, Propane
Cooling
- Central Air, Electric
Appliances
- Included: Microwave, Dishwasher, Dryer, Freezer, Oven/Range - Gas, Oven, Refrigerator, Washer, Water Heater
- Laundry: Main Level, Laundry Room
Features
- Breakfast Area, Open Floorplan, Formal/Separate Dining Room, Eat-in Kitchen, Kitchen - Gourmet, Kitchen Island, Primary Bath(s), Recessed Lighting, Sound System, Upgraded Countertops, Walk-In Closet(s)
- Flooring: Wood
- Basement: Full,Partial,Heated,Improved,Concrete,Walk-Out Access
- Number of fireplaces: 1
- Fireplace features: Gas/Propane
Interior area
- Total structure area: 3,377
- Total interior livable area: 3,291 sqft
- Finished area above ground: 2,681
- Finished area below ground: 610
Property
Parking
- Total spaces: 8
- Parking features: Garage Faces Side, Garage Door Opener, Inside Entrance, Driveway, Attached, Off Street
- Attached garage spaces: 3
- Uncovered spaces: 5
Accessibility
- Accessibility features: None
Features
- Levels: Two
- Stories: 2
- Patio & porch: Patio
- Exterior features: Extensive Hardscape, Lighting
- Pool features: None
- Spa features: Bath, Hot Tub
- Fencing: Vinyl,Chain Link
- Frontage type: Road Frontage
Lot
- Size: 0.64 Acres
- Features: Cleared, Front Yard, Landscaped, No Thru Street, Premium, Rear Yard, Sloped
Details
- Additional structures: Above Grade, Below Grade
- Parcel number: 200001100240000000
- Zoning: RESIDENTIAL AGRICULTURAL
- Special conditions: Standard
Construction
Type & style
- Home type: SingleFamily
- Architectural style: Colonial,Traditional
- Property subtype: Single Family Residence
Materials
- Vinyl Siding, Aluminum Siding
- Foundation: Permanent
Condition
- Excellent
- New construction: No
- Year built: 2005
Utilities & green energy
- Electric: 200+ Amp Service
- Sewer: On Site Septic
- Water: Private
Community & HOA
Community
- Subdivision: Carroll Twp
HOA
- Has HOA: No
Location
- Region: Dillsburg
- Municipality: CARROLL TWP
Financial & listing details
- Price per square foot: $178/sqft
- Tax assessed value: $339,480
- Annual tax amount: $9,965
- Date on market: 4/19/2024
- Listing agreement: Exclusive Right To Sell
- Listing terms: Conventional,VA Loan,Cash
- Inclusions: Refrigerator, Washer And Dryer, Freezer In Garage, 3 Tv's In Lower Level.
- Exclusions: Verizon Cable Box
- Ownership: Fee Simple
Price history
| Date | Event | Price |
|---|---|---|
| 6/21/2024 | Sold | $585,000-2.5%$178/sqft |
Source:  Bright MLS #PAYK2059044 Report a problem Bright MLS #PAYK2059044 Report a problem | ||
| 5/5/2024 | Pending sale | $599,900$182/sqft |
Source: Bright MLS #PAYK2059044 Report a problem | ||
| 4/19/2024 | Listed for sale | $599,900+30.4%$182/sqft |
Source: Bright MLS #PAYK2059044 Report a problem | ||
| 2/10/2021 | Sold | $460,000$140/sqft |
Source: Public Record Report a problem | ||
| 11/16/2020 | Pending sale | $460,000+1.5%$140/sqft |
Source: Keller Williams Keystone Realty #PAYK148958 Report a problem | ||
| 11/12/2020 | Listed for sale | $453,000+13.3%$138/sqft |
Source: Keller Williams Keystone Realty #PAYK148958 Report a problem | ||
| 8/19/2014 | Listing removed | $400,000$122/sqft |
Source: Joy Daniels Real Estate Group, LTD #10255130 Report a problem | ||
| 6/20/2014 | Listed for sale | $400,000+5.3%$122/sqft |
Source: Joy Daniels Real Estate Group, Ltd #10255130 Report a problem | ||
| 8/10/2012 | Listing removed | $380,000$115/sqft |
Source: RE/MAX 1ST ADVANTAGE #10221297 Report a problem | ||
| 7/24/2012 | Price change | $380,000-3.6%$115/sqft |
Source: RE/MAX 1ST ADVANTAGE #10221297 Report a problem | ||
| 3/29/2012 | Listed for sale | $394,000-0.7%$120/sqft |
Source: RE/MAX 1ST ADVANTAGE #10221297 Report a problem | ||
| 7/26/2005 | Sold | $396,900+467%$121/sqft |
Source: Public Record Report a problem | ||
| 11/3/2004 | Sold | $70,000$21/sqft |
Source: Public Record Report a problem | ||
Public tax history
| Year | Property taxes | Tax assessment |
|---|---|---|
| 2025 | $10,720 +5.4% | $348,460 +2.6% |
| 2024 | $10,166 | $339,480 |
| 2023 | $10,166 +12.7% | $339,480 |
| 2022 | $9,019 -2.5% | $339,480 |
| 2021 | $9,252 +4.9% | $339,480 |
| 2020 | $8,824 +2.3% | $339,480 |
| 2019 | $8,623 +2% | $339,480 |
| 2018 | $8,455 +234.3% | $339,480 +4.4% |
| 2017 | $2,529 | $325,030 |
| 2016 | -- | $325,030 |
| 2015 | -- | $325,030 |
| 2014 | -- | $325,030 |
| 2013 | -- | $325,030 |
| 2012 | -- | $325,030 |
| 2011 | -- | $325,030 |
| 2010 | -- | $325,030 |
| 2009 | -- | $325,030 |
| 2008 | -- | $325,030 |
| 2007 | -- | $325,030 |
| 2006 | -- | $325,030 +898.9% |
| 2005 | -- | $32,540 |
| 2004 | -- | $32,540 |
| 2003 | -- | $32,540 |
Find assessor info on the county website
Neighborhood: 17019
Nearby homes
- $692,3005 bd5 ba3.1k sqft25 Jennifer Ln, Dillsburg, PA 17019Off Market
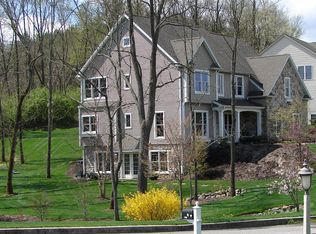
- $636,6004 bd3 ba3.4k sqft23 Jennifer Ln, Dillsburg, PA 17019Off Market

- $444,300-- bd-- ba-- sqft9 Jennifer Ln, Dillsburg, PA 17019Off Market
- $--0.52 Acres7 Jennifer Ln, Dillsburg, PA 17019Off Market
- $54,750-- bd-- ba53k sqft29 Jennifer Ln, Dillsburg, PA 17019Off Market
- $49,740-- bd-- ba-- sqftJennifer Ln, Dillsburg, PA 17019Off Market
- $---- bd-- ba-- sqftJennifer Ln, Dillsburg, PA 17019Off Market
- $800,6004 bd4 ba4.1k sqft29 Jennifer Ln, Dillsburg, PA 17019Off Market
Nearby schools
GreatSchools rating
- 8/10South Mountain El SchoolGrades: K-5Distance: 4.9 mi
- 5/10Northern Middle SchoolGrades: 6-8Distance: 4.1 mi
- 8/10Northern High SchoolGrades: 9-12Distance: 4.1 mi
Schools provided by the listing agent
- High: Northern
- District: Northern York County
Source: Bright MLS. This data may not be complete. We recommend contacting the local school district to confirm school assignments for this home.


Get pre-qualified for a loan
At Zillow Home Loans, we can pre-qualify you in as little as 5 minutes with no impact to your credit score.An equal housing lender. NMLS #10287.
Sell for more on Zillow
Get a Zillow Showcase℠ listing at no additional cost and you could sell for .
$627,300
2% more
+$12,546
With Zillow Showcase(estimated)
$639,846
- Pennsylvania
- York County
- Dillsburg
- 17019
- 24 Jennifer Ln
Nearby cities
Nearby neighborhoods
Nearby zip codes
Other Dillsburg Topics
