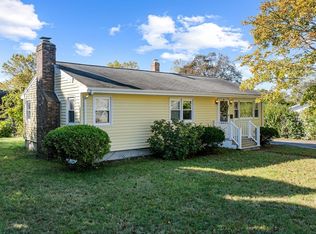
The most affordable opportunity to own a home in Fairhaven, one of the SouthCoast's most sought-after communities! Bring your vision and unlock the incredible potential this property has to offer. This one-of-a-kind home is filled thoughtful touches, and room to make it your own. The first floor offers a spacious living room, two bedrooms, a full bathroom, and the convenience of a first-floor washer hookup. One of the home's most unique features is its hidden staircase, cleverly tucked behind a bookshelf, leading to the second level. Upstairs, two bedrooms have been combined into one expansive retreat with abundant storage, creating a flexible space that can be enjoyed as-is or reimagined to suit your needs. The current owners embraced creativity throughout the home, adding distinctive character while taking exceptional care of the property. Whether you're looking to restore, renovate, or simply appreciate its unique charm, this home presents an exciting opportunity in an unbeatable location. Bring your vision and discover the possibilities that await at 24 Jesse Street!
Sold for $370,000
$370,000
24 Jesse St, Fairhaven, MA 02719
4beds
1,215sqft
Single Family Residence
Built in 1952
9,779 Square Feet Lot
$396,800 Zestimate®
$305/sqft
$2,703 Estimated rent
Home value
$396,800
$377,000 - $417,000
$2,703/mo
Zestimate® history
Owner options
List your home for rent
$2,703/mo
Rent Zestimate®
Find your next renter with Zillow Rental Manager. Plus, with online applications, you can quickly screen prospective tenants – for free.
$2,703/mo
Rent Zestimate®
Refinance and save
$2,481/mo
Est. payment
Refinancing to a lower rate could help reduce your monthly payments and save thousands over the life of the loan.
$2,481/mo
Est. payment
Explore your selling options
Work with a Zillow partner agent
Leverage their expertise and Zillow's premium Showcase listings to get your home seen by more buyers.
Get startedList with your own agent
Get your home in front of millions of buyers by listing it on Zillow.
Learn how to do itSell it yourself
Take full control of how buyers see your home on Zillow by listing For Sale by Owner (FSBO).
List your homeWhat's special
Distinctive characterFirst-floor washer hookup
Zillow last checked:
Listing updated:
Listed by:
Andrew Romano 774-473-4049,
Bold Real Estate Inc. 508-999-9800
Bought with:
Non Member
Non Member Office
Source: MLS PIN,MLS#: 73555338
Facts & features
Interior
Bedrooms & bathrooms
- Bedrooms: 4
- Bathrooms: 1
- Full bathrooms: 1
Primary bedroom
- Features: Flooring - Wood
- Level: First
- Area: 133.34
- Dimensions: 11.8 x 11.3
Bedroom 2
- Features: Flooring - Wood
- Level: First
- Area: 125.28
- Dimensions: 11.6 x 10.8
Bedroom 3
- Features: Flooring - Wood
- Level: Second
- Area: 279.18
- Dimensions: 19.8 x 14.1
Bathroom 1
- Features: Bathroom - Full, Bathroom - With Tub & Shower, Flooring - Vinyl
- Level: First
- Area: 48
- Dimensions: 6.4 x 7.5
Dining room
- Features: Flooring - Vinyl
- Level: First
- Area: 80.65
- Dimensions: 6.11 x 13.2
Kitchen
- Features: Flooring - Vinyl, Washer Hookup
- Level: First
- Area: 101.97
- Dimensions: 10.3 x 9.9
Living room
- Features: Flooring - Wood
- Level: First
- Area: 238.43
- Dimensions: 21.1 x 11.3
Heating
- Baseboard, Oil, Other
Cooling
- Window Unit(s)
Appliances
- Included: Range
- Laundry: Washer Hookup, First Floor
Features
- Flooring: Wood, Tile
- Basement: Full,Unfinished
- Has fireplace: No
Interior area
- Total structure area: 1,215
- Total interior livable area: 1,215 sqft
- Finished area above ground: 1,215
Property
Parking
- Total spaces: 1
- Parking features: Off Street, Paved
- Uncovered spaces: 1
Features
- Patio & porch: Deck - Wood
- Exterior features: Deck - Wood, Rain Gutters, Garden
Lot
- Size: 9,779 Square Feet
- Features: Cleared, Level
Details
- Parcel number: M:000022 L:00105 S:,3280628
- Zoning: RA
Construction
Type & style
- Home type: SingleFamily
- Architectural style: Cape
- Property subtype: Single Family Residence
Materials
- Frame
- Foundation: Block
- Roof: Shingle
Condition
- Year built: 1952
Utilities & green energy
- Electric: 60 Amps/Less
- Sewer: Public Sewer
- Water: Public
- Utilities for property: for Gas Range, Washer Hookup
Community & HOA
Community
- Features: Public Transportation, Park, Highway Access, House of Worship
HOA
- Has HOA: No
Location
- Region: Fairhaven
Financial & listing details
- Price per square foot: $305/sqft
- Tax assessed value: $393,200
- Annual tax amount: $3,665
- Date on market: 9/11/2026
Price history
| Date | Event | Price |
|---|---|---|
| 9/9/2026 | Sold | $370,000-4.9%$305/sqft |
Source: MLS PIN #73555338 Report a problem | ||
| 8/14/2026 | Pending sale | $389,000$320/sqft |
Source: MLS PIN #73555338 Report a problem | ||
| 8/6/2026 | Contingent | $389,000$320/sqft |
Source: MLS PIN #73555338 Report a problem | ||
| 7/27/2026 | Listed for sale | $389,000+62.1%$320/sqft |
Source: MLS PIN #73555338 Report a problem | ||
| 9/16/2021 | Sold | $240,000$198/sqft |
Source: Public Record Report a problem | ||
Public tax history
| Year | Property taxes | Tax assessment |
|---|---|---|
| 2025 | $3,665 +4.9% | $393,200 +3.8% |
| 2024 | $3,495 +8.5% | $378,700 +17% |
| 2023 | $3,220 +3.4% | $323,600 +6.2% |
| 2022 | $3,114 +3.1% | $304,700 +13.9% |
| 2021 | $3,019 +2.1% | $267,400 |
| 2020 | $2,957 +5.8% | $267,400 +11.7% |
| 2019 | $2,794 +4.2% | $239,400 +4.9% |
| 2018 | $2,681 +1.6% | $228,200 +4.2% |
| 2017 | $2,638 +0.3% | $219,100 +1.4% |
| 2016 | $2,631 +5% | $216,000 +4.8% |
| 2015 | $2,505 +3.3% | $206,200 -2.2% |
| 2014 | $2,425 +0.9% | $210,900 -5.5% |
| 2013 | $2,403 +3.4% | $223,100 -1.4% |
| 2012 | $2,324 +4.2% | $226,300 -3% |
| 2011 | $2,230 +2% | $233,300 -5.1% |
| 2010 | $2,186 +3.6% | $245,900 -3.3% |
| 2009 | $2,110 +2.3% | $254,200 -3.1% |
| 2008 | $2,062 +0.2% | $262,300 +1% |
| 2007 | $2,058 +6.4% | $259,800 +9% |
| 2006 | $1,935 +7.1% | $238,300 +55.9% |
| 2003 | $1,807 +15.1% | $152,900 +47.4% |
| 2000 | $1,570 | $103,700 |
Find assessor info on the county website
Neighborhood: 02719
Nearby homes
- $468,0003 bd1 ba1k sqft71 Harding Rd, Fairhaven, MA 02719Sold
- $482,8003 bd1 ba1.3k sqft20 Jesse St, Fairhaven, MA 02719Off Market
- $406,2003 bd1 ba872 sqft69 Harding Rd, Fairhaven, MA 02719Off Market
- $340,8502 bd1 ba849 sqft73 Harding Rd, Fairhaven, MA 02719Sold
- $540,6003 bd2 ba1.6k sqft25 Jesse St, Fairhaven, MA 02719Off Market
- $463,0004 bd2 ba1.3k sqft21 Jesse St, Fairhaven, MA 02719Off Market
- $337,2004 bd1 ba1.4k sqft32 Jesse St, Fairhaven, MA 02719Off Market
- $397,5003 bd1 ba965 sqft65 Harding Rd, Fairhaven, MA 02719Off Market
Nearby schools
GreatSchools rating
- 5/10East FairhavenGrades: PK-5Distance: 2.4 mi
- 4/10Hastings Middle SchoolGrades: 6-8Distance: 1.2 mi
- 6/10Fairhaven High SchoolGrades: 9-12Distance: 1.4 mi
Schools provided by the listing agent
- Elementary: East Fairhaven Elementary
- Middle: Elizabeth I. Hastings Middle
- High: Fairhaven High School
Source: MLS PIN. This data may not be complete. We recommend contacting the local school district to confirm school assignments for this home.
Get a cash offer in 3 minutes
Find out how much your home could sell for in as little as 3 minutes with a no-obligation cash offer.
Estimated market value
$396,800
Get a cash offer in 3 minutes
Find out how much your home could sell for in as little as 3 minutes with a no-obligation cash offer.
Estimated market value
$396,800
- Massachusetts
- Bristol County
- Fairhaven
- 02719
- 24 Jesse St
