Skip main navigation
Off market
  • $835,900

    24 Jewett St, Saugus, MA 01906

    3beds
    1,366sqft
    SingleFamily
    Built in 1960
    8,712 Square Feet Lot
    $835,900 Zestimate®
    $612/sqft
    $3,681 Estimated rent

    Home value

    $835,900

    $794,000 - $878,000

    $3,681/mo

    Zestimate® history
    Loading
    Loading...

    Owner options

    List your home for rent

    $3,681/mo

    Rent Zestimate®

    Find your next renter with Zillow Rental Manager. Plus, with online applications, you can quickly screen prospective tenants – for free.

    Learn more

    $3,681/mo

    Rent Zestimate®

    Refinance and save

    $5,147/mo

    Est. payment

    Refinancing to a lower rate could help reduce your monthly payments and save thousands over the life of the loan.

    See today's rates

    $5,147/mo

    Est. payment

    Explore your selling options

    Work with a Zillow partner agent

    Leverage their expertise and Zillow's premium Showcase listings to get your home seen by more buyers.

    Get started

    List with your own agent

    Get your home in front of millions of buyers by listing it on Zillow.

    Learn how to do it

    Sell it yourself

    Take full control of how buyers see your home on Zillow by listing For Sale by Owner (FSBO).

    List your home

    What's special

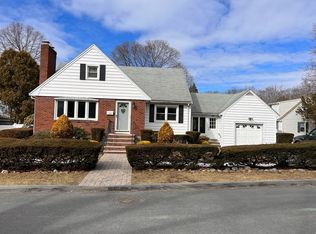
    NICE CLIFTONDALE AREA SIDE STREET LOCATION FOR THIS MOVE IN CONDITION RANCH STYLE HOME. Entertainment sized fireplace living room, open to formal dining room, large eat-in kitchen with plenty of wood cabinets, wall oven and counter cook top. Spacious three season room off kitchen overlooking the level yard with patio area plus a storage shed. Three generously sized bedrooms, in hallway pull down staircase to attic storage, ceramic tile full bath, all the hardwood floors have been newly refinished and are gleaming! Great lower level open space, offers fireplace and convenient shower stall bath, walk out basement, laundry area, newer heating system, plus walk in cedar closet! Vinyl siding with some stone front exterior, replaced windows, newer fencing, landscaped grounds paved driveway, corner lot! Come see this home it has space for everyone and offers great potential to be your next home!

    This property is off market, which means it's not currently listed for sale or rent on Zillow. This may be different from what's available on other websites or public sources.

    Facts & features

    Interior

    Bedrooms & bathrooms
    • Bedrooms: 3
    • Bathrooms: 2
    • Full bathrooms: 2
    Heating
    • Other, Oil
    Features
    • Basement: Finished
    • Has fireplace: Yes
    Interior area
    • Total interior livable area: 1,366 sqft

    Property

    Features
    • Exterior features: Other
    Lot
    • Size: 8,712 sqft
    Details
    • Parcel number: SAUGM006EB0019L0020

    Construction

    Type & style
    • Home type: SingleFamily
    Materials
    • Frame
    • Roof: Asphalt
    Condition
    • Year built: 1960

    Community & neighborhood

    Location
    • Region: Saugus

    Other

    Other facts
    • AMENITIES: Public Transportation, Shopping, Public School, Park, Walk/Jog Trails
    • ELECTRIC_FEATURE: Circuit Breakers, Fuses
    • FLOORING: Tile, Hardwood, Stone / Slate, Vinyl
    • HOT_WATER: Oil, Tankless
    • ROOF_MATERIAL: Asphalt/Fiberglass Shingles
    • HOW_SHOWN_BB: Call List Agent, Call List Office, Accompanied Showings, Appointment Required
    • HOW_SHOWN_FB: Call List Agent, Call List Office, Accompanied Showings, Appointment Required
    • EXTERIOR: Stone, Vinyl
    • APPLIANCES: Dishwasher, Disposal, Refrigerator, Washer, Dryer, Wall Oven, Countertop Range
    • BED2_DSCRP: Flooring - Hardwood, Closet
    • BTH1_DSCRP: Bathroom - Full, Bathroom - Tiled With Tub & Shower
    • BTH1_LEVEL: First Floor
    • HEATING: Hot Water Baseboard, Oil
    • KIT_DSCRP: Flooring - Vinyl, Dining Area, Ceiling Fan(s)
    • KIT_LEVEL: First Floor
    • MBR_DSCRP: Flooring - Hardwood, Closet
    • STYLE: Ranch
    • BED3_DSCRP: Closet, Flooring - Hardwood
    • BED3_LEVEL: First Floor
    • DIN_LEVEL: First Floor
    • OTH1_ROOM_NAME: Sun Room
    • MBR_LEVEL: First Floor
    • OTH1_LEVEL: First Floor
    • DIN_DSCRP: Flooring - Hardwood
    • BED2_LEVEL: First Floor
    • BTH2_LEVEL: Basement
    • FAM_DSCRP: Fireplace, Open Floor Plan, Exterior Access, Closet - Cedar
    • FAM_LEVEL: Basement
    • BTH2_DSCRP: Bathroom - Tiled With Shower Stall, Bathroom - 3/4
    • LEAD_PAINT: Unknown
    • EXTERIOR_FEATURES: Patio, Storage Shed
    • LOT_DESCRIPTION: Corner, Paved Drive
    • FOUNDATION: Poured Concrete
    • LIV_DSCRP: Fireplace, Flooring - Hardwood, Window(s) - Bay/Bow/Box
    • LIV_LEVEL: First Floor
    • SF_TYPE: Detached
    • LAUNDRY_LEVEL: Basement

    Price history

    DateEventPrice
    7/7/2022Sold$775,000+12.3%$567/sqft
    Source: MLS PIN #72987153 Report a problem
    6/1/2022Contingent$689,900$505/sqft
    Source: MLS PIN #72987153 Report a problem
    5/25/2022Listed for sale$689,900+63.1%$505/sqft
    Source: MLS PIN #72987153 Report a problem
    6/6/2017Sold$423,000-1.6%$310/sqft
    Source: Public Record Report a problem
    4/13/2017Pending sale$429,900$315/sqft
    Source: E.W. Peterson & Son RE #72126561 Report a problem
    3/4/2017Listed for sale$429,900$315/sqft
    Source: E.W. Peterson & Son RE #72126561 Report a problem

    Public tax history

    YearProperty taxesTax assessment
    2025$7,400 +2.8%$692,900 +2.5%
    2024$7,198 +23.8%$675,900 +30.9%
    2023$5,815 $516,400
    2022$5,815 +11.4%$516,400 +22.1%
    2021$5,220 +6.2%$423,000 +2.6%
    2020$4,915 +2.2%$412,300 +4.4%
    2019$4,810 +12%$394,900 +6.5%
    2018$4,295 +9.4%$370,900 +13.8%
    2017$3,927 -3.3%$325,900 -2.1%
    2016$4,061 +6.5%$332,900 +5%
    2015$3,812 +4.1%$317,100 +0.5%
    2014$3,663 +2.9%$315,500
    2013$3,559 +2.2%$315,500
    2012$3,483 +3.9%$315,500
    2011$3,351 +6%$315,500 -3.4%
    2010$3,161 -0.8%$326,500 -6%
    2009$3,187 -0.8%$347,500 -5.2%
    2008$3,212 +3.5%$366,700 -2.1%
    2007$3,103 +4.8%$374,700 +5.3%
    2006$2,960 +6%$355,800 +6.3%
    2005$2,792 +6.7%$334,800 +10.5%
    2004$2,616 +1.1%$303,100 +11.6%
    2003$2,588 +20.1%$271,600 +38.6%
    2001$2,155 +1%$195,900 +6.5%
    2000$2,133 +2.6%$184,000 +4.5%
    1999$2,079 $176,000

    Find assessor info on the county website

    Neighborhood: 01906

    Nearby schools

    GreatSchools rating
    Get a cash offer in 3 minutes
    Find out how much your home could sell for in as little as 3 minutes with a no-obligation cash offer.
    Estimated market value
    $835,900
    Get a cash offer in 3 minutes
    Find out how much your home could sell for in as little as 3 minutes with a no-obligation cash offer.
    Estimated market value
    $835,900