Skip main navigation
Off market
  • $362,400

    24 John Andrews Dr, Harrington, DE 19952

    3beds
    1,596sqft
    Detached
    Built in 1995
    0.51 Acres Lot
    $362,400 Zestimate®
    $227/sqft
    $2,108 Estimated rent

    Home value

    $362,400

    $344,000 - $381,000

    $2,108/mo

    Zestimate® history
    Loading
    Loading...

    Owner options

    List your home for rent

    $2,108/mo

    Rent Zestimate®

    Find your next renter with Zillow Rental Manager. Plus, with online applications, you can quickly screen prospective tenants – for free.

    Learn more

    $2,108/mo

    Rent Zestimate®

    Refinance and save

    $1,665/mo

    Est. payment

    Refinancing to a lower rate could help reduce your monthly payments and save thousands over the life of the loan.

    See today's rates

    $1,665/mo

    Est. payment

    Explore your selling options

    Work with a Zillow partner agent

    Leverage their expertise and Zillow's premium Showcase listings to get your home seen by more buyers.

    Get started

    List with your own agent

    Get your home in front of millions of buyers by listing it on Zillow.

    Learn how to do it

    Sell it yourself

    Take full control of how buyers see your home on Zillow by listing For Sale by Owner (FSBO).

    List your home

    What's special

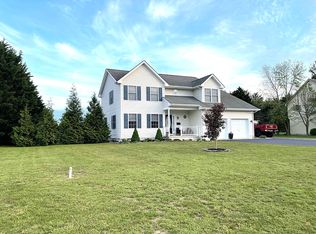
    Corner charmer on edge of cul-de-sac in John Char Estates! Sweeping 1,600 sq.-ft. ranch commands attention with array of thriving hedges in front, blueberry/raspberry bushes in back, and soon-to-bloom perennials all around, along with curved walkway and sprawling covered front porch to enjoy hum of country living. Nice-size lot is home to this tan siding edged with black shutters, 3-column covered front porch ranch with stone-edged wrap-around beds and turned 2-car garage. One-level living 3BRs/2 bath split-floor-plan home has generous main space, great southern exposure with sun-drenched rooms and full-length-of-home floored walk-up attic storage. Over last 6 years, upgrades include new kitchen, master bath, flooring, hot water heater, water filtration system, (leased) solar panels, crown molding, fresh paint, shed, outdoor fence, upgraded electric box and more! Front entry has inset of wood-like flooring, giving rustic edge and warm welcome. Ahead are beautiful B & W steps leading to attic, while to right is FR, where earth-tone hues resonate in soft beige carpeting, almond-color paint, and accent wall of tan paneling. Crown molding decorates ceiling, and intricate millwork adorns entrance to kitchen. Kitchen and DR are ideally side-by-side, creating sizable space for entertaining, both for family dinners and friends~ gatherings. Variation of entryway rustic wood-flooring is repeated across these two rooms and charm comes to life! Paint color changes ever-so slightly to pale lemon yellow, but crown molding continues here and in kitchen. Large dining set and chairs can easily fit in room with nice-size wall for hutch to lend a hand with storage of china/glassware, and glass sliders on back wall offer instant pretty views for delightful dining. DR is seamless to dramatic B & W kitchen! Fresh white-wood cabinets and soft-close, Formica-lined drawers accented with black-shell hardware contrasts beautifully with sleek black granite countertops, while glossy white subway tile backsplash complements Frigidaire series of SS appliances. No doubt the 5~ x 4~ square center island will be center of attention during every-night meals and weekend mixers! One side of island features inset for microwave, and opposite side has under-island space for 2 bar stools to neatly slide in and out-of-sight. Cleverly, this kitchen makes advantageous use of under-the-steps room with walk-in closet where pots and pans can be neatly stacked on shelves or hung on wall hooks! Off kitchen is large laundry room with bump-out for W & D and storage closet. Room continues to wrap around to hallway that can easily accommodate 2nd refrigerator and sofa table to 2 steps and access to driveway and oversized 2-car garage. It~s easy bringing in groceries and keeping dirt out with this extended laundry/mud room! One side of home touts 2 secondary BRs or BR and office, both with beige carpeting, crown molding and dual window, and one BR features 2 sets of DD closets. Hall bath picks up wood flooring, along with crown molding and adds in white vanity and tub/shower. MBR sits on opposite side of home, offering retreat-feel and utmost privacy. Tan carpeting graces floor, while crown molding edges ceiling. Be wowed by two 8~ x 6~ side-by-side, his-and-hers walk-in closets! Plenty of space for multi-season wardrobes, shoes and more! Master bath features enchanting white-wood wall, roomy vanity, linen closet, and shower. Both baths have easy access to plumbing! Clever! Set of steps in entryway lead to fully-floored, walk-up attic with window, and glass-pane door that leads to separate room, as well as outside, private entrance. Glass sliders grant access to railed deck with steps to brick inset for grill and flat backyard. Fence runs perimeter of backyard and shed is tucked in corner. Home is mins. to hub of downtown Harrington and Rt. 13. Handsome amenities in this Harrington home!

    This property is off market, which means it's not currently listed for sale or rent on Zillow. This may be different from what's available on other websites or public sources.
    Facts & features

    Interior

    Bedrooms & bathrooms
    • Bedrooms: 3
    • Bathrooms: 2
    • Full bathrooms: 2
    Heating
    • Wall
    Cooling
    • Wall
    Interior area
    • Total interior livable area: 1,596 sqft
    • Finished area below ground: 0

    Property

    Parking
    • Total spaces: 4
    • Parking features: Garage - Attached
    Features
    • Exterior features: Vinyl
    Lot
    • Size: 0.51 Acres
    Details
    • Parcel number: 60017119012700000
    • Special conditions: Standard

    Construction

    Type & style
    • Home type: SingleFamily
    • Architectural style: Ranch/Rambler
    • Property subtype: Detached
    Condition
    • Year built: 1995

    Community & HOA

    Location
    • Region: Harrington

    Financial & listing details

    • Price per square foot: $227/sqft
    • Tax assessed value: $318,500
    • Annual tax amount: $1,301

    Price history

    DateEventPrice
    4/20/2020Sold$245,000$154/sqft
    Source: Public Record Report a problem
    2/25/2020Listed for sale$245,000-3.1%$154/sqft
    Source: Keller Williams Realty #DEKT236386 Report a problem
    10/23/2019Listing removed$252,900$158/sqft
    Source: WaltSimpson Realty #DEKT231514 Report a problem
    10/10/2019Price change$252,900-1.9%$158/sqft
    Source: WaltSimpson Realty #DEKT231514 Report a problem
    9/19/2019Listed for sale$257,900$162/sqft
    Source: WaltSimpson Realty #DEKT231514 Report a problem
    8/16/2019Listing removed$257,900$162/sqft
    Source: WaltSimpson Realty #DEKT231514 Report a problem
    8/9/2019Listed for sale$257,900+53.1%$162/sqft
    Source: WaltSimpson Realty #DEKT231514 Report a problem
    5/1/2013Sold$168,500$106/sqft
    Source: Public Record Report a problem

    Public tax history

    YearProperty taxesTax assessment
    2025$1,301 -3.4%$318,500
    2024$1,347 +2.3%$318,500 +548.7%
    2023$1,317 +13.1%$49,100
    2022$1,165 +3.6%$49,100
    2021$1,124 -2.3%$49,100
    2020$1,151 -0.7%$49,100
    2019$1,158 -0.6%$49,100
    2018$1,165 $49,100
    2017$1,165 +5.7%$49,100
    2016$1,102 +2.6%$49,100
    2015$1,074 -1%$49,100
    2014$1,085 $49,100
    2012-- $49,100
    2011-- $49,100
    2010-- $49,100 +1.2%
    2009-- $48,500
    2008-- $48,500
    2007-- $48,500
    2005-- $48,500
    2004-- $48,500 -0.8%
    2002-- $48,900 +1%
    2001-- $48,400
    2000$519 $48,400
    Find assessor info on the county website

    Neighborhood: 19952

    Nearby schools

    GreatSchools rating
    Schools provided by the listing agent
    • District: LAKE FOREST

    Source: The MLS. This data may not be complete. We recommend contacting the local school district to confirm school assignments for this home.

    Get pre-qualified for a loan
    At Zillow Home Loans, we can pre-qualify you in as little as 5 minutes with no impact to your credit score.

    An equal housing lender. NMLS #10287.

    Sell for more on Zillow
    Get a Zillow Showcase℠ listing at no additional cost and you could sell for .
    $362,400
    2% more
    +$7,248
    With Zillow Showcase(estimated)
    $369,648
