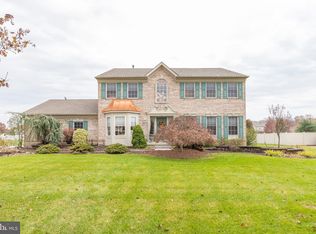
Welcome to this luxury estate, where timeless elegance meets modern convenience. This 4-bedroom, 3.5-bathroom residence offers an exquisite blend of sophisticated design, premium upgrades, and unparalleled comfort. From the breathtaking interior to the expansive outdoor retreat, every detail has been meticulously crafted to provide the ultimate living experience. As you step through the front door, you are greeted by a dramatic entryway, featuring an exquisite chandelier that sets the tone for this elegant home. The living room exudes warmth and sophistication, with a beautiful fireplace serving as the centerpiece. The formal dining room is perfect for hosting elegant dinners and special occasions. The heart of this home is the kitchen, which features a Clive Christian inspired design, exuding true craftsmanship and luxury. This chef’s dream kitchen features: Custom high-end cabinetry with intricate detailing, expansive countertops for meal preparation and entertaining and a large pantry with plenty of storage. The home boasts four generously sized bedrooms, each designed with comfort in mind. The primary suite is a private retreat, complete with: A spa-like en-suite bathroom with premium fixtures, a soaking tub and walk-in shower for ultimate relaxation and custom closet organizers by John Louis Home. The additional three full bedrooms provide above average size with ample closet space. A stylish powder room adds extra sophistication for guests. The huge finished basement, freshly carpeted in March 2025, offers an incredible space for entertainment, fitness, and relaxation. Features include: A full bathroom for added convenience, a dedicated exercise area to stay active at home and Bilco doors for easy outdoor access. Whether used as a home theater, game room, or additional living space, this lower level adds significant functionality and value. Step outside to your private backyard retreat, an outdoor sanctuary designed for leisure and entertainment. The expansive Trex deck is perfect for hosting gatherings or simply enjoying the serene surroundings. A Florida room provides a bright, inviting space for year-round enjoyment. Additionally, a stylish shed offers extra storage while complementing the home’s aesthetics. For effortless lawn care, the property features a separate well dedicated to irrigation, ensuring lush landscaping with reduced water costs. This estate is equipped with state-of-the-art features to enhance comfort, efficiency, and convenience, including: new electric car charger,, multi-zone(3)HVAC system for customized climate control, newer roof ensuring durability and long-term protection, newer 75-gallon hot water heater for energy efficiency, newer high-end appliances for modern convenience, an intercom system for seamless communication throughout the home, beautiful hardscape patio in yard, extensive crown molding and much more to list here. This extraordinary estate offers a perfect balance of luxury, functionality, and timeless design. Come look then make the investment!
Sold for $801,000
Zillow last checked:
Listing updated:
Bought with:
Tom Toole III, RS228901
RE/MAX Main Line-West Chester
Keith Lombardi
RE/MAX Main Line-West Chester
Source: Bright MLS,MLS#: NJGL2054678
Price history
| Date | Event | Price |
|---|---|---|
| 5/8/2025 | Sold | $801,000+2.7%$172/sqft |
Source:  Bright MLS #NJGL2054678 Report a problem Bright MLS #NJGL2054678 Report a problem | ||
| 5/5/2025 | Pending sale | $779,900$167/sqft |
Source: Bright MLS #NJGL2054678 Report a problem | ||
| 3/30/2025 | Contingent | $779,900$167/sqft |
Source: Bright MLS #NJGL2054678 Report a problem | ||
| 3/24/2025 | Listed for sale | $779,900+51.4%$167/sqft |
Source: Bright MLS #NJGL2054678 Report a problem | ||
| 6/9/2020 | Sold | $515,000-0.9%$110/sqft |
Source: Public Record Report a problem | ||
| 3/17/2020 | Pending sale | $519,900$111/sqft |
Source: BHHS Fox & Roach Washington-Gloucester Home Marketing Center #NJGL254496 Report a problem | ||
| 3/11/2020 | Price change | $519,900-2.8%$111/sqft |
Source: BHHS Fox & Roach Washington-Gloucester Home Marketing Center #NJGL254496 Report a problem | ||
| 2/15/2020 | Listed for sale | $535,000+59.6%$115/sqft |
Source: BHHS Fox & Roach-Washington-Gloucester #NJGL254496 Report a problem | ||
| 10/18/2002 | Sold | $335,217+34.8%$72/sqft |
Source: Public Record Report a problem | ||
| 11/2/2001 | Sold | $248,700$53/sqft |
Source: Public Record Report a problem | ||

Get a cash offer in 3 minutes
Find out how much your home could sell for in as little as 3 minutes with a no-obligation cash offer.
Estimated market value
$858,200
