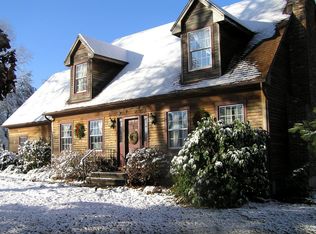
Picture Perfect! Open Floor plan with all oak hardwood on 1st level. Grand kitchen with oak cabinets, granite counter top, pantry, bar, and all newer SS appliances. Formal Living room with brick FP and pocket Glass French doors. Great Room with cathedral ceiling and patio door to the 20x14 ft deck. Generous Master Bedroom with 4ft glass enclosed tiled shower and whirlpool tub. French doors in the LL with a partly finished basement not included in overall sq ft. Beautiful level private yard with play scape!
This property is not currently displayed as for sale or rent on Zillow. This may be different from what's on other websites or public sources.