Move-in ready ranch tucked into a quiet Worcester neighborhood, offering easy one-level living with room to grow. This 2-bedroom, 1-bath home spans 1,174 sq ft and has been thoughtfully maintained, including a 2018 roof replacement.The updated kitchen anchors the home with white cabinetry, stainless steel appliances, and subway tile backsplash, opening up to two separate living rooms. Refinished flooring runs throughout the main living space, and a bay window brings in natural light up front. Step out back to a private, fenced yard with a spacious deck — ideal for entertaining or quiet evenings outdoors, framed by mature trees for extra privacy. The unfinished basement adds significant bonus space beyond the home's living area, currently set up as a home gym, with strong potential for a future rec room, workshop, or additional storage.Set on a peaceful side street close to Worcester's amenities, this home is a great fit for buyers looking for character, updates, and outdoor space without sacrificing convenience. Private showings available all week with Open Houses scheduled for Saturday 8/22 11:30am-1:30pm and Sunday 8/23 1pm-3pm. Don't miss your chance to see this gem!
For sale
$389,000
24 June Street Ter, Worcester, MA 01602
2beds
1,174sqft
Single Family Residence
Built in 1960
0.27 Acres Lot
$388,100 Zestimate®
$331/sqft
$-- HOA
What's special
- 1 day |
- 554 |
- 46 |
Zillow last checked:
Listing updated:
Listed by:
Kevin Chase 508-414-5744,
Keller Williams Boston MetroWest 508-877-6500
Source: MLS PIN,MLS#: 73565197
Facts & features
Interior
Bedrooms & bathrooms
- Bedrooms: 2
- Bathrooms: 1
- Full bathrooms: 1
Primary bedroom
- Features: Ceiling Fan(s), Closet, Window(s) - Picture
- Level: First
- Area: 151.42
- Dimensions: 13.17 x 11.5
Bedroom 2
- Features: Ceiling Fan(s), Closet, Window(s) - Picture
- Level: First
- Area: 127.36
- Dimensions: 10.92 x 11.67
Family room
- Features: Beamed Ceilings, Flooring - Wall to Wall Carpet, Window(s) - Bay/Bow/Box, Window(s) - Picture
- Level: Main,First
- Area: 270.94
- Dimensions: 12.75 x 21.25
Kitchen
- Features: Ceiling Fan(s), Closet, Window(s) - Picture, Countertops - Upgraded, Cabinets - Upgraded
- Level: Main,First
- Area: 179.21
- Dimensions: 15.58 x 11.5
Living room
- Features: Closet, Window(s) - Bay/Bow/Box, Window(s) - Picture
- Level: Main,First
- Area: 233.33
- Dimensions: 20 x 11.67
Heating
- Baseboard
Cooling
- Window Unit(s), Wall Unit(s)
Appliances
- Included: Water Heater, Range, Dishwasher, Microwave, Refrigerator, Washer, Dryer
- Laundry: In Basement
Features
- Flooring: Hardwood
- Basement: Full
- Number of fireplaces: 1
- Fireplace features: Living Room
Interior area
- Total structure area: 1,174
- Total interior livable area: 1,174 sqft
- Finished area above ground: 1,174
Property
Parking
- Total spaces: 4
- Parking features: Paved Drive, Off Street
- Uncovered spaces: 4
Features
- Patio & porch: Deck - Composite
- Exterior features: Deck - Composite, Rain Gutters, Storage, Fenced Yard
- Fencing: Fenced
- Waterfront features: Stream
Lot
- Size: 0.27 Acres
- Features: Level
Details
- Parcel number: M:48 B:21A L:00047,1803678
- Zoning: RS-7
Construction
Type & style
- Home type: SingleFamily
- Architectural style: Ranch
- Property subtype: Single Family Residence
Materials
- Foundation: Concrete Perimeter
- Roof: Shingle
Condition
- Year built: 1960
Utilities & green energy
- Sewer: Public Sewer
- Water: Public
Community & HOA
Community
- Features: Public Transportation, Shopping, Tennis Court(s), Park, Walk/Jog Trails, Golf, Laundromat
HOA
- Has HOA: No
Location
- Region: Worcester
Financial & listing details
- Price per square foot: $331/sqft
- Tax assessed value: $357,200
- Annual tax amount: $4,711
- Date on market: 8/18/2026
Estimated market value
$388,100
$369,000 - $408,000
$2,275/mo
Price history
| Date | Event | Price |
|---|---|---|
| 8/18/2026 | Listed for sale | $389,000+41.5%$331/sqft |
Source: MLS PIN #73565197 Report a problem | ||
| 11/6/2020 | Sold | $275,000+161.9%$234/sqft |
Source: Public Record Report a problem | ||
| 2/27/1992 | Sold | $105,000$89/sqft |
Source: Public Record Report a problem | ||
Public tax history
| Year | Property taxes | Tax assessment |
|---|---|---|
| 2025 | $4,711 +2% | $357,200 +6.3% |
| 2024 | $4,620 +3.6% | $336,000 +8% |
| 2023 | $4,461 +12.9% | $311,100 +19.7% |
| 2022 | $3,953 +10.6% | $259,900 +18.4% |
| 2021 | $3,575 +1.8% | $219,600 +6.3% |
| 2020 | $3,512 +6.2% | $206,600 +12.4% |
| 2019 | $3,308 +2.6% | $183,800 +7.8% |
| 2018 | $3,224 -1.6% | $170,500 |
| 2017 | $3,277 +3.2% | $170,500 +10.6% |
| 2016 | $3,176 +2.7% | $154,100 |
| 2015 | $3,093 +2.7% | $154,100 |
| 2014 | $3,011 -2.4% | $154,100 -7.2% |
| 2013 | $3,084 +5% | $166,000 -4% |
| 2012 | $2,938 +12.8% | $173,000 +0.6% |
| 2010 | $2,604 -7.3% | $171,900 -17.4% |
| 2009 | $2,809 -3.7% | $208,100 -10.6% |
| 2008 | $2,918 -1.1% | $232,700 -4.5% |
| 2007 | $2,949 +4.3% | $243,700 +8% |
| 2006 | $2,827 +2.1% | $225,600 +7.4% |
| 2005 | $2,768 +6% | $210,000 +18.6% |
| 2004 | $2,612 +5.9% | $177,100 +16.1% |
| 2003 | $2,466 +6.9% | $152,600 +18.1% |
| 2002 | $2,306 +15.6% | $129,200 +19.6% |
| 2000 | $1,995 +29.5% | $108,000 +30.9% |
| 1997 | $1,540 | $82,500 |
Find assessor info on the county website
Monthly payment
Est. payment
Payment breakdown
Explore the cost of this home by adjusting the details. Changes won't be saved.Climate risks
Neighborhood: 01602
Nearby schools
GreatSchools rating
- 5/10May Street SchoolGrades: K-6Distance: 0.5 mi
- 4/10University Pk Campus SchoolGrades: 7-12Distance: 1.8 mi
- 4/10Doherty Memorial High SchoolGrades: 9-12Distance: 1.7 mi
Schools provided by the listing agent
- Elementary: Tatnuck Magnet
- Middle: Forrest Grove
- High: Doherty
Source: MLS PIN. This data may not be complete. We recommend contacting the local school district to confirm school assignments for this home.
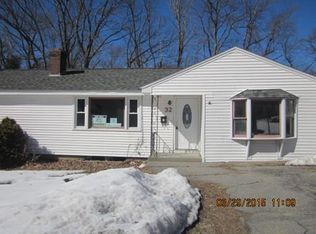
- $421,4003 bd1 ba1.1k sqft32 June Street Ter, Worcester, MA 01602Off Market
- $370,9002 bd1 ba989 sqft22 June Street Ter, Worcester, MA 01602Off Market
- $362,2002 bd1 ba888 sqft36 June Street Ter, Worcester, MA 01602Off Market
- $325,1002 bd1 ba777 sqft20 June Street Ter, Worcester, MA 01602Off Market
- $498,0003 bd2 ba1.1k sqft31 June Street Ter, Worcester, MA 01602Off Market
- $443,0003 bd1 ba1.4k sqft23 June Street Ter, Worcester, MA 01602Off Market
- $420,8003 bd1 ba1k sqft35 June Street Ter, Worcester, MA 01602Off Market
- $400,8002 bd1 ba1.3k sqft18 June Street Ter, Worcester, MA 01602Off Market
A local agent can set up tours, give advice and negotiate with sellers.
Similar homes
- $429,9003 bd2 ba1.3k sqft19 Walworth St, Worcester, MA 01602For Sale
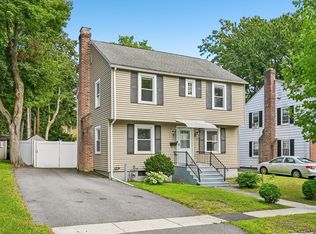 MLS ID #73562481, John Chalino, RE/MAX Partners. MLS PIN
 - $425,0004 bd3 ba1.6k sqft41 Iroquois St, Worcester, MA 01602For Sale
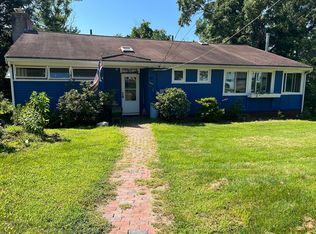 MLS ID #73562572, Maureen Army, Coldwell Banker Realty - Worcester. MLS PIN
 - $394,9003 bd1 ba999 sqft9 Norcross St, Worcester, MA 01602For Sale
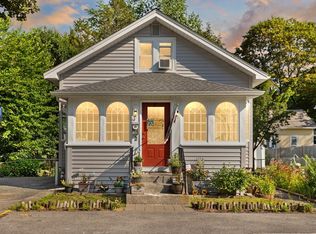 MLS ID #73563430, Jon Pouliot, Coldwell Banker Realty - Worcester. MLS PIN
 - $349,9003 bd1 ba1.3k sqft54 Dawson Rd, Worcester, MA 01602For Sale
 MLS ID #73563951, Bernadette Trafton, LAER Realty Partners. MLS PIN
 - $379,9003 bd2 ba1.1k sqft37 Parsons Hill Dr #B, Worcester, MA 01603For SaleMLS ID #73563834, Alexandra Puzio, Century 21 XSELL REALTY. MLS PIN
- $--4 bd2 ba1.4k sqft24 Perry St, Auburn, MA 01501AuctionAuction.com 2
- $459,9004 bd1 ba1.5k sqft422 Mill St, Worcester, MA 01602For SaleMLS ID #73560399, Peter Edwards, Hayden Rowe Properties. MLS PIN
- $399,9004 bd2 ba1.4k sqft20 Orient St, Worcester, MA 01604For SaleMLS ID #73565211, Marilyn Green, RE/MAX Signature Properties. MLS PIN
- $345,0002 bd2 ba1.2k sqft84 Camelot Dr #84, Worcester, MA 01602For SaleMLS ID #73564654, Mary Stolarczyk, RE/MAX Vision. MLS PIN
- $--2 bd2 ba970 sqft51B Timrod Dr, Worcester, MA 01603AuctionXome
- $439,9003 bd2 ba1.6k sqft42 Iowa St, Worcester, MA 01602For SaleMLS ID #73538340, The Riel Estate Team, Keller Williams Pinnacle Central. MLS PIN
- $435,0004 bd1 ba1.3k sqft14 Meadow Ln, Worcester, MA 01602For SaleMLS ID #73560319, Flynn Team, Keller Williams Realty-Merrimack. MLS PIN
- $398,5003 bd2 ba1.2k sqft3-3 Friedel St #A, Worcester, MA 01603For SaleMLS ID #73561754, Dan Bondzie, TopHills Realty Partners, LLC. MLS PIN
- $449,0002 bd2 ba1.5k sqft62 Piehl Ave, Worcester, MA 01606For SaleMLS ID #73564718, Raymond F. Mattress III, Castinetti Realty Group. MLS PIN
- $375,0002 bd2 ba1.1k sqftSalisbury West, Worcester, MA 01609For SaleMLS ID #73564904, Sarah Mahoney, Michael Toomey & Associates, Inc.. MLS PIN
- $465,0003 bd1 ba1.2k sqft55 Westview Rd, Worcester, MA 01602For SaleMLS ID #73548880, The Balestracci Group, Lamacchia Realty, Inc.. MLS PIN
- $450,0003 bd3 ba1.5k sqft2 Fiske St, Worcester, MA 01602For Sale By Owner
- $474,9003 bd2 ba1.6k sqft30 Saint Elmo Rd, Worcester, MA 01602For SaleMLS ID #73556243, Jim Black Group, Real Broker MA, LLC. MLS PIN
- $450,0004 bd2 ba1.6k sqft10 Perrot St, Worcester, MA 01602For SaleMLS ID #73495243, Daniel Beirne, OpenDoor Brokerage LLC. MLS PIN
- $269,9992 bd1 ba725 sqft34 Passway One, Worcester, MA 01602For SaleMLS ID #73555767, Karynsue Marchione-Reilly, Park Place Realty Enterprises. MLS PIN
