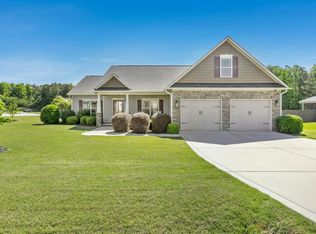
If you've been dreaming of a home that offers peace, space, and modern efficiency--without sacrificing convenience--this one truly delivers. AND IT DOES QUALIFY FOR USDA! Tucked inside the quiet Price Pond community just outside Flowers Plantation, this 3-bedroom, 2.5-bath home offers 2,280 square feet of thoughtfully designed living on a spacious .48-acre corner lot. With only 36 homes in the neighborhood, life here feels calm and private--yet you're just 3 miles from grocery stores, restaurants, and everyday essentials. Step outside and imagine the possibilities. The large, level backyard offers plenty of room to create your own outdoor retreat--whether that's lush garden beds, a play space, or the ultimate backyard hangout. The entire yard is completely flat and is enclosed with a beautiful wrought iron fence, giving you both style and peace of mind for pets, playtime, and relaxing evenings under the Carolina sky. Inside, the home strikes the perfect balance between comfort and elegance. The kitchen features granite countertops, stainless steel appliances, and a spacious island with bar seating, creating a welcoming place for morning coffee, casual meals, and gathering with friends while you cook. Next to the kitchen, the formal dining room with a coffered ceiling adds a touch of sophistication--perfect for holiday dinners or celebrating life's special moments. The family room is warm and inviting, centered around a cozy fireplace with gas logs and filled with natural light from large windows. From here, step onto the expansive screened-in porch, where you can enjoy fresh air year-round--morning coffee, afternoon breezes, or quiet evenings without the bugs. It's the kind of space that quickly becomes a favorite spot in the home. Upstairs, all bedrooms provide a peaceful retreat away from the main living areas. The primary suite offers its own sitting area--perfect for a reading nook, nursery, or quiet place to unwind at the end of the day. At the end of the hallway, a large bonus room offers endless flexibility and includes a private office with elegant French doors, ideal for working from home, gaming, or creative hobbies. And one of the home's most exciting features? Solar panels designed for long-term energy savings. With a 25-year warranty and smartphone control, you can monitor your energy production right from your phone--helping reduce utility costs while living more sustainably. Buyers love the peace of mind and efficiency this modern upgrade brings. This home beautifully blends comfort, character, outdoor space, and energy efficiency--all in a peaceful community just minutes from everything you need.
Sold for $390,000
$390,000
24 Kaki Ct, Selma, NC 27576
3beds
2,280sqft
Single Family Residence, Residential
Built in 2016
0.48 Acres Lot
$389,300 Zestimate®
$171/sqft
$2,271 Estimated rent
Home value
$389,300
$366,000 - $413,000
$2,271/mo
Zestimate® history
Owner options
List your home for rent
$2,271/mo
Rent Zestimate®
Find your next renter with Zillow Rental Manager. Plus, with online applications, you can quickly screen prospective tenants – for free.
$2,271/mo
Rent Zestimate®
Refinance and save
$2,547/mo
Est. payment
Refinancing to a lower rate could help reduce your monthly payments and save thousands over the life of the loan.
$2,547/mo
Est. payment
Explore your selling options
Work with a Zillow partner agent
Leverage their expertise and Zillow's premium Showcase listings to get your home seen by more buyers.
Get startedList with your own agent
Get your home in front of millions of buyers by listing it on Zillow.
Learn how to do itSell it yourself
Take full control of how buyers see your home on Zillow by listing For Sale by Owner (FSBO).
List your homeWhat's special
Beautiful wrought iron fenceLarge bonus roomGranite countertopsLarge level backyardExpansive screened-in porchStainless steel appliances
Zillow last checked:
Listing updated:
Listed by:
Stephanie B Mann 919-274-8120,
eXp Realty, LLC - C
Bought with:
Danielle Nicole Wilson, 332682
Hometowne Realty Garner
Source: Doorify MLS,MLS#: 10152070
Facts & features
Interior
Bedrooms & bathrooms
- Bedrooms: 3
- Bathrooms: 3
- Full bathrooms: 2
- 1/2 bathrooms: 1
Heating
- Heat Pump, Solar
Cooling
- Heat Pump, Multi Units
Appliances
- Included: Dishwasher, Electric Range, Free-Standing Electric Range, Microwave, Plumbed For Ice Maker, Stainless Steel Appliance(s)
- Laundry: Laundry Room, Main Level
Features
- Bidet, Ceiling Fan(s), Coffered Ceiling(s), Dining L, Eat-in Kitchen, Granite Counters, High Ceilings, High Speed Internet, Separate Shower, Smart Camera(s)/Recording, Smooth Ceilings, Soaking Tub, Tray Ceiling(s), Walk-In Closet(s), Walk-In Shower
- Flooring: Carpet, Simulated Wood, Tile
- Has fireplace: Yes
- Fireplace features: Family Room, Gas Log
Interior area
- Total structure area: 2,280
- Total interior livable area: 2,280 sqft
- Finished area above ground: 2,280
- Finished area below ground: 0
Property
Parking
- Total spaces: 4
- Parking features: Garage - Attached, Open
- Attached garage spaces: 2
- Uncovered spaces: 2
Features
- Levels: Two
- Stories: 2
- Patio & porch: Front Porch, Patio, Rear Porch, Screened
- Exterior features: Fenced Yard, Smart Camera(s)/Recording
- Fencing: Back Yard, Wrought Iron
- Has view: Yes
Lot
- Size: 0.48 Acres
- Features: Cleared, Corner Lot, Level
Details
- Parcel number: 11L05021T
- Special conditions: Standard
Construction
Type & style
- Home type: SingleFamily
- Architectural style: Transitional
- Property subtype: Single Family Residence, Residential
Materials
- Stone Veneer, Vinyl Siding
- Foundation: Slab
- Roof: Shingle
Condition
- New construction: No
- Year built: 2016
Utilities & green energy
- Sewer: Septic Tank
- Water: Public
Green energy
- Energy generation: Solar
Community & HOA
Community
- Features: None
- Subdivision: Price Pond
HOA
- Has HOA: Yes
- Services included: Maintenance Grounds, Road Maintenance
- HOA fee: $220 annually
Location
- Region: Selma
Financial & listing details
- Price per square foot: $171/sqft
- Tax assessed value: $383,850
- Annual tax amount: $2,437
- Date on market: 3/12/2026
Price history
| Date | Event | Price |
|---|---|---|
| 4/24/2026 | Sold | $390,000$171/sqft |
Source:  Doorify MLS #10152070 Report a problem Doorify MLS #10152070 Report a problem | ||
| 3/14/2026 | Pending sale | $390,000$171/sqft |
Source: Doorify MLS #10152070 Report a problem | ||
| 3/12/2026 | Listed for sale | $390,000-8.2%$171/sqft |
Source: Doorify MLS #10152070 Report a problem | ||
| 9/17/2025 | Listing removed | $425,000$186/sqft |
Source: Doorify MLS #10088827 Report a problem | ||
| 8/1/2025 | Price change | $425,000-2.3%$186/sqft |
Source: Doorify MLS #10088827 Report a problem | ||
| 4/26/2025 | Price change | $435,000-1.6%$191/sqft |
Source: Doorify MLS #10088827 Report a problem | ||
| 4/11/2025 | Listed for sale | $442,000+24.2%$194/sqft |
Source: Doorify MLS #10088827 Report a problem | ||
| 6/25/2021 | Sold | $356,000+1.7%$156/sqft |
Source: Doorify MLS #2381867 Report a problem | ||
| 5/21/2021 | Contingent | $349,900$153/sqft |
Source: Doorify MLS #2381867 Report a problem | ||
| 5/17/2021 | Listed for sale | $349,900$153/sqft |
Source: Doorify MLS #2381867 Report a problem | ||
| 5/17/2021 | Contingent | $349,900$153/sqft |
Source: Doorify MLS #2381867 Report a problem | ||
| 5/17/2021 | Listed for sale | $349,900+44.6%$153/sqft |
Source: Doorify MLS #2381867 Report a problem | ||
| 10/27/2016 | Sold | $242,000$106/sqft |
Source: Public Record Report a problem | ||
Public tax history
| Year | Property taxes | Tax assessment |
|---|---|---|
| 2025 | $2,437 +21% | $383,850 +54.4% |
| 2024 | $2,014 | $248,600 |
| 2023 | $2,014 -1.2% | $248,600 |
| 2022 | $2,039 | $248,600 |
| 2021 | $2,039 -3.5% | $248,600 |
| 2020 | $2,113 | $248,600 |
| 2019 | $2,113 +20% | $248,600 +22.8% |
| 2018 | $1,761 | $202,410 |
| 2017 | $1,761 | $202,410 +709.6% |
| 2016 | $1,761 | $25,000 |
Find assessor info on the county website
Neighborhood: 27576
Nearby homes
- $509,9003 bd2 ba2.2k sqft24 Kaki Ct N, Selma, NC 27576Off Market

- $411,1003 bd3 ba2.2k sqft120 Torchie Dr, Selma, NC 27576Off Market
- $425,2003 bd2 ba2.2k sqft120 Torchie Dr N, Selma, NC 27576Off Market

- $470,0003 bd2 ba2.2k sqft17 Kaki Ct, Selma, NC 27576Sold
- $400,7003 bd2 ba2.1k sqft100 Torchie Dr, Selma, NC 27576Off Market
- $385,0003 bd3 ba1.9k sqft139 Torchie Dr, Selma, NC 27576Sold
- $380,7003 bd3 ba1.9k sqft36 Thurman Dr, Selma, NC 27576Off Market
- $406,2004 bd3 ba2.3k sqft159 Torchie Dr, Selma, NC 27576Off Market
Nearby schools
GreatSchools rating
- 9/10Thanksgiving ElementaryGrades: PK-5Distance: 1.6 mi
- 6/10Archer Lodge MiddleGrades: 6-8Distance: 4.2 mi
- 7/10Corinth-Holders High SchoolGrades: 9-12Distance: 4.2 mi
Schools provided by the listing agent
- Elementary: Johnston - Thanksgiving
- Middle: Johnston - Archer Lodge
- High: Johnston - Corinth Holder
Source: Doorify MLS. This data may not be complete. We recommend contacting the local school district to confirm school assignments for this home.
Get a cash offer in 3 minutes
Find out how much your home could sell for in as little as 3 minutes with a no-obligation cash offer.
Estimated market value
$389,300
Get a cash offer in 3 minutes
Find out how much your home could sell for in as little as 3 minutes with a no-obligation cash offer.
Estimated market value
$389,300
- North Carolina
- Johnston County
- Selma
- 27576
- 24 Kaki Ct
Nearby cities
Nearby zip codes
Other Selma Topics
