Skip main navigation
Off market
  • $501,400

    24 Karopulios Dr, Marlborough, MA 01752

    2beds
    1,801sqft
    Condominium, Townhouse
    Built in 2003
    -- sqft lot
    $501,400 Zestimate®
    $278/sqft
    $3,625 Estimated rent

    Home value

    $501,400

    $476,000 - $526,000

    $3,625/mo

    Zestimate® history
    Loading
    Loading...

    Owner options

    List your home for rent

    $3,625/mo

    Rent Zestimate®

    Find your next renter with Zillow Rental Manager. Plus, with online applications, you can quickly screen prospective tenants – for free.

    Learn more

    $3,625/mo

    Rent Zestimate®

    Refinance and save

    $3,627/mo

    Est. payment

    Refinancing to a lower rate could help reduce your monthly payments and save thousands over the life of the loan.

    See today's rates

    $3,627/mo

    Est. payment

    Explore your selling options

    Work with a Zillow partner agent

    Leverage their expertise and Zillow's premium Showcase listings to get your home seen by more buyers.

    Get started

    List with your own agent

    Get your home in front of millions of buyers by listing it on Zillow.

    Learn how to do it

    Sell it yourself

    Take full control of how buyers see your home on Zillow by listing For Sale by Owner (FSBO).

    List your home

    What's special

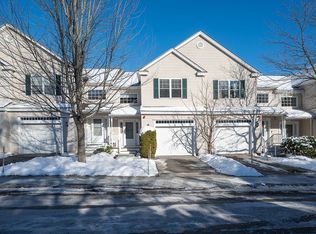
    ** OPEN HOUSE, SATURDAY 18th, 11:00-1: 00PM ** WELCOME TO THE PLEASANT GARDENS NEIGHBORHOOD! THIS YOUNG & WELL-MAINTAINED END UNIT TOWNHOUSE OFFERS 2 BEDROOMS, 2.5 BATHS & 1 CAR GARAGE WITH THREE SPACIOUS LEVELS OF LIVING SPACE. ENTERING THROUGH THE CATHEDRAL SUN BURST FOYER STRAIGHT TO THE VIEW OF A COZY FIREPLACE IN THE SPACIOUS OPEN CONCEPT LIVING/DINING ROOM & KITCHEN AREA. THE KITCHEN OFFERS MAPLE CABINETS, GRANITE COUNTERTOPS BEAUTIFUL SS APPLIANCES. FROM THE DINING ROOM THE SLIDER TO THE REAR DECK AREA OFFERS EASY ACCESS FOR COOKING ON THE GRILL AND SUMMER COOKOUTS. LOCATED ON THE 2nd LEVEL, THERE ARE 2 LARGE BEDROOMS WITH VAULTED CEILINGS, EACH WITH THEIR OWN BATHROOMS. THE MASTER SUITE HAS AMPLE CLOSET SPACE. THE FINISHED LOWER LEVEL IS PERFECT FOR KID’S RECREATION, MEDIA OR EXERCISE ROOM & A WALKOUT TO REAR YARD. GAS COOKING RANGE & GAS CENTRAL HV/AC SYSTEM. SUPER CONVENIENT TO SHOPPING, RESTAURANTS, & COMMUTER LOCATION.ROUTE 85, 20, HIGHWAYS 290 & 495. DON’T MISS OUT!

    This property is not currently displayed as for sale or rent on Zillow. This may be different from what's on other websites or public sources.
    Zillow last checked:

    Listing updated:

    Listed by:

    Christina Kelly 774-239-9825,

    ALL CAPITAL REALTY, LLC 508-366-4888

    Bought with:

    Ujwala Pawnarkar

    Keller Williams Boston MetroWest

    Source: MLS PIN,MLS#: 73088199

    Facts & features

    Interior

    Bedrooms & bathrooms
    • Bedrooms: 2
    • Bathrooms: 3
    • Full bathrooms: 2
    • 1/2 bathrooms: 1
    Primary bedroom
    • Features: Bathroom - Full, Bathroom - Double Vanity/Sink, Ceiling Fan(s), Vaulted Ceiling(s), Flooring - Wall to Wall Carpet
    • Level: Second
    • Area: 270
    • Dimensions: 18 x 15
    Bedroom 2
    • Features: Bathroom - Full, Ceiling Fan(s), Vaulted Ceiling(s), Flooring - Wall to Wall Carpet
    • Level: Second
    • Area: 156
    • Dimensions: 13 x 12
    Primary bathroom
    • Features: Yes
    Bathroom 2
    • Features: Bathroom - Full
    • Level: Second
    Bathroom 3
    • Features: Bathroom - Half
    • Level: First
    Dining room
    • Features: Flooring - Hardwood, Deck - Exterior, Exterior Access, Open Floorplan
    • Level: First
    • Area: 100
    • Dimensions: 10 x 10
    Family room
    • Features: Flooring - Wall to Wall Carpet, French Doors, Open Floorplan, Recessed Lighting
    • Level: Basement
    • Area: 304
    • Dimensions: 19 x 16
    Kitchen
    • Features: Flooring - Hardwood, Countertops - Stone/Granite/Solid, Open Floorplan, Recessed Lighting, Stainless Steel Appliances, Gas Stove
    • Level: First
    • Area: 100
    • Dimensions: 10 x 10
    Living room
    • Features: Bathroom - Full, Flooring - Hardwood, Open Floorplan
    • Level: First
    • Area: 242
    • Dimensions: 22 x 11
    Heating
    • Forced Air, Natural Gas
    Cooling
    • Central Air
    Appliances
    • Included: Range, Dishwasher, Microwave, Refrigerator
    • Laundry: Second Floor, In Unit
    Features
    • Flooring: Tile, Carpet, Hardwood
    • Has basement: Yes
    • Number of fireplaces: 1
    • Fireplace features: Living Room
    • Common walls with other units/homes: End Unit
    Interior area
    • Total structure area: 1,801
    • Total interior livable area: 1,801 sqft

    Property

    Parking
    • Total spaces: 3
    • Parking features: Attached, Off Street
    • Attached garage spaces: 1
    • Uncovered spaces: 2
    Features
    • Patio & porch: Deck - Wood, Patio
    • Exterior features: Deck - Wood, Patio
    Details
    • Parcel number: M:042 B:070 L:00010,4411565
    • Zoning: RES

    Construction

    Type & style
    • Home type: Townhouse
    • Property subtype: Condominium, Townhouse
    Materials
    • Frame
    • Roof: Shingle
    Condition
    • Year built: 2003

    Utilities & green energy

    • Electric: Circuit Breakers
    • Sewer: Public Sewer
    • Water: Public
    • Utilities for property: for Gas Range, for Gas Oven
    Green energy
    • Energy efficient items: Other (See Remarks)

    Community & HOA

    Community
    • Features: Public Transportation, Shopping, Medical Facility, Bike Path, Highway Access, House of Worship, Private School, Public School, Other
    HOA
    • Services included: Insurance, Maintenance Structure, Road Maintenance, Maintenance Grounds, Snow Removal
    • HOA fee: $477 monthly
    Location
    • Region: Marlborough

    Financial & listing details

    • Price per square foot: $278/sqft
    • Tax assessed value: $412,900
    • Annual tax amount: $4,765
    • Date on market: 1/21/2026
    • Exclusions: Washer & Dryer Are Negotiable

    Price history

    DateEventPrice
    6/15/2023Sold$460,000+0%$255/sqft
    Source: MLS PIN #73088199 Report a problem
    3/16/2023Listed for sale$459,900+113.9%$255/sqft
    Source: MLS PIN #73088199 Report a problem
    8/28/2014Sold$215,000-28.5%$119/sqft
    Source: Public Record Report a problem
    8/11/2011Sold$300,570+9.1%$167/sqft
    Source: Public Record Report a problem
    8/1/2008Sold$275,500-1.6%$153/sqft
    Source: Public Record Report a problem
    6/29/2008Listed for sale$279,900$155/sqft
    Source: MLS Property Information Network #70784721 Report a problem

    Public tax history

    YearProperty taxesTax assessment
    2025$4,250 -7.6%$431,000 -4.1%
    2024$4,601 -3.4%$449,300 +8.8%
    2023$4,765 +15.3%$412,900 +31.1%
    2022$4,131 -7.5%$314,900 -2.7%
    2021$4,464 -0.4%$323,500 +2.3%
    2020$4,482 +6%$316,100 +5.2%
    2019$4,227 +2.9%$300,400 +7%
    2018$4,107 -3.8%$280,700 +0.7%
    2017$4,270 -0.1%$278,700
    2016$4,275 +7.2%$278,700 +10.2%
    2015$3,987 -2.2%$253,000
    2014$4,076 +7.4%$253,000
    2013$3,795 -6.2%$253,000 -7.5%
    2012$4,046 +4.8%$273,400 -1.3%
    2011$3,861 +13.7%$277,000 +9.4%
    2010$3,395 -5.8%$253,200 -10.3%
    2009$3,603 -3%$282,400 -3.3%
    2008$3,716 -1.5%$292,100 -2%
    2007$3,772 +8.1%$298,200 +5%
    2006$3,488 +39.5%$284,000 +56.5%
    2005$2,501 $181,500
    Find assessor info on the county website

    Neighborhood: Old Mitchell School

    Nearby schools

    GreatSchools rating
    Schools provided by the listing agent
    • Elementary: Goodnow /Richer
    • Middle: Whitcomb/Amsa
    • High: Mhs/Amsa/Avtech

    Source: MLS PIN. This data may not be complete. We recommend contacting the local school district to confirm school assignments for this home.

    Get a cash offer in 3 minutes
    Find out how much your home could sell for in as little as 3 minutes with a no-obligation cash offer.
    Estimated market value
    $501,400
    Get a cash offer in 3 minutes
    Find out how much your home could sell for in as little as 3 minutes with a no-obligation cash offer.
    Estimated market value
    $501,400