Skip main navigation
Sold for $630,000
Street View
  • $630,000

    24 Keller Ave, Cookstown, NJ 08511

    4beds
    2,422sqft
    Single Family Residence
    Built in 2014
    0.48 Acres Lot
    $642,700 Zestimate®
    $260/sqft
    $4,005 Estimated rent

    Home value

    $642,700

    Estimated sales range

    Not available

    $4,005/mo

    Zestimate® history
    Loading
    Loading...

    Owner options

    List your home for rent

    $4,005/mo

    Rent Zestimate®

    Find your next renter with Zillow Rental Manager. Plus, with online applications, you can quickly screen prospective tenants – for free.

    Learn more

    $4,005/mo

    Rent Zestimate®

    Refinance and save

    $4,458/mo

    Est. payment

    Refinancing to a lower rate could help reduce your monthly payments and save thousands over the life of the loan.

    See today's rates

    $4,458/mo

    Est. payment

    Explore your selling options

    Work with a Zillow partner agent

    Leverage their expertise and Zillow's premium Showcase listings to get your home seen by more buyers.

    Get started

    List with your own agent

    Get your home in front of millions of buyers by listing it on Zillow.

    Learn how to do it

    Sell it yourself

    Take full control of how buyers see your home on Zillow by listing For Sale by Owner (FSBO).

    List your home

    What's special

    Eat-in kitchenBackyard oasisWhite pvc fencingFinished basementSitting wallAbundance of natural lightAiry landing
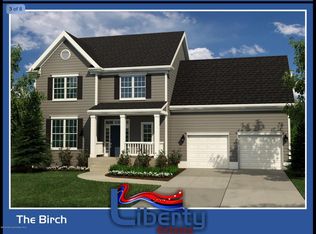
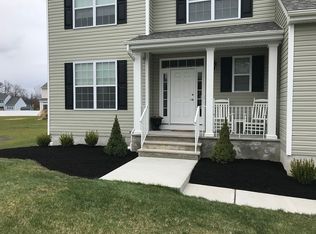
    Coming Soon – Showings Begin 7/26! Welcome to your dream home! From the moment you approach the paver walkway, you'll know something special awaits. This stunning home was the model for this development. It features 4-bedrooms, 2.5-baths, LR, DR & FR, finished basement & 2-car side entry garage. It is the epitome of move-in ready—immaculate, stylish, feature filled, with an abundance of natural light. Step into a dramatic two-story entryway and enjoy an open-concept layout that feels light, bright, and cheerful. The first floor features a formal living and dining room, an eat-in kitchen, a spacious family room, laundry room, and a convenient powder room—perfect for entertaining or everyday living. Upstairs, you'll find an airy landing, four generously sized bedrooms, and two full baths. The finished basement offers additional living space ideal for a home office, gym, playroom, or media center. Step outside into a backyard oasis complete with a paver patio, firepit, sitting wall, pergola, white PVC fencing, and a shed for extra storage. This home is everything you’ve been waiting for—don’t wait, it won’t last long!

    Zillow last checked:

    Listing updated:

    Listed by:

    Ms. Kim Lohkamp 732-551-4991,

    ERA Central Realty Group - Cream Ridge,

    Co-Listing Agent: Gloria J Streppone 732-740-5034,

    ERA Central Realty Group - Cream Ridge

    Bought with:

    Dia Mulani

    Redfin

    Source: Bright MLS,MLS#: NJBL2092244MLS Logo

    Facts & features

    Interior

    Bedrooms & bathrooms
    • Bedrooms: 4
    • Bathrooms: 3
    • Full bathrooms: 2
    • 1/2 bathrooms: 1
    • Main level bathrooms: 1
    Basement
    • Area: 0
    Heating
    • Forced Air, Natural Gas
    Cooling
    • Central Air, Natural Gas
    Appliances
    • Included: Microwave, Dishwasher, Oven/Range - Gas, Refrigerator, Water Heater, Gas Water Heater
    • Laundry: Main Level
    Features
    • Attic, Bathroom - Tub Shower, Bathroom - Walk-In Shower, Breakfast Area, Ceiling Fan(s), Dining Area, Floor Plan - Traditional, Formal/Separate Dining Room, Eat-in Kitchen, Pantry, Primary Bath(s), Walk-In Closet(s)
    • Flooring: Luxury Vinyl, Carpet
    • Windows: Double Hung, Window Treatments
    • Basement: Finished
    • Has fireplace: No
    Interior area
    • Total structure area: 2,422
    • Total interior livable area: 2,422 sqft
    • Finished area above ground: 2,422
    • Finished area below ground: 0

    Property

    Parking
    • Total spaces: 2
    • Parking features: Garage Faces Side, Garage Door Opener, Inside Entrance, Attached, Driveway
    • Attached garage spaces: 2
    • Has uncovered spaces: Yes
    Accessibility
    • Accessibility features: None
    Features
    • Levels: Two
    • Stories: 2
    • Patio & porch: Patio
    • Exterior features: Extensive Hardscape, Lighting, Rain Gutters, Play Equipment, Sidewalks, Street Lights
    • Pool features: None
    • Fencing: Vinyl
    Lot
    • Size: 0.48 Acres
    • Dimensions: 108.00 x 193.00
    Details
    • Additional structures: Above Grade, Below Grade, Outbuilding
    • Parcel number: 2500001 0100011 59
    • Zoning: RESIDENTIAL
    • Special conditions: Standard

    Construction

    Type & style
    • Home type: SingleFamily
    • Architectural style: Colonial
    • Property subtype: Single Family Residence
    Materials
    • Vinyl Siding
    • Foundation: Block
    • Roof: Shingle
    Condition
    • Excellent
    • New construction: No
    • Year built: 2014

    Utilities & green energy

    • Sewer: On Site Septic
    • Water: Well

    Community & neighborhood

    Location
    • Region: Cookstown
    • Subdivision: Liberty Estates
    • Municipality: NEW HANOVER TWP

    Other

    Other facts
    • Listing agreement: Exclusive Right To Sell
    • Listing terms: Cash,Conventional,FHA,VA Loan
    • Ownership: Fee Simple

    Price history

    DateEventPrice
    9/10/2025Sold$630,000+0.8%$260/sqft
    Source: Bright MLS #NJBL2092244 Report a problem
    8/13/2025Pending sale$625,000$258/sqft
    Source: Bright MLS #NJBL2092244 Report a problem
    8/4/2025Contingent$625,000$258/sqft
    Source: Bright MLS #NJBL2092244 Report a problem
    7/25/2025Listed for sale$625,000+72.3%$258/sqft
    Source: MoreMLS #22521693 Report a problem
    9/14/2016Sold$362,831$150/sqft
    Source: Public Record Report a problem
    6/1/2016Sold$362,831$150/sqft
    Source: MoreMLS #21451488 Report a problem

    Public tax history

    YearProperty taxesTax assessment
    2025$7,533 +14.4%$248,600 +5.1%
    2024$6,582 $236,600
    2023-- $236,600
    2022$6,433 +1.9%$236,600
    2021$6,310 +8.2%$236,600
    2020$5,830 -2.4%$236,600
    2019$5,972 +6.5%$236,600
    2018$5,606 +5.7%$236,600 +9.5%
    2017$5,301 +1017.8%$216,100 +1008.2%
    2016$474 +16.5%$19,500
    2015$407 $19,500

    Find assessor info on the county website

    Neighborhood: 08511

    Nearby schools

    GreatSchools rating
    Schools provided by the listing agent
    • High: Bordentown Regional H.s.
    • District: New Hanover Township Public Schools

    Source: Bright MLS. This data may not be complete. We recommend contacting the local school district to confirm school assignments for this home.

    Get a cash offer in 3 minutes
    Find out how much your home could sell for in as little as 3 minutes with a no-obligation cash offer.
    Estimated market value
    $642,700
    Get a cash offer in 3 minutes
    Find out how much your home could sell for in as little as 3 minutes with a no-obligation cash offer.
    Estimated market value
    $642,700