Don't miss out on this spacious 3700 sq. ft. ranch home offering 5 bedrooms and 4 bathrooms. This property is located at the end of a cul-de-sac and is adjacent to a large city park. You will find 3 bedrooms including the primary bedroom on the main floor. The primary bedroom has a walk-in closet and full private bathroom. There is another full bathroom that is shared by the 2 additional bedrooms. The vaulted ceilings and the open floorplan create a large open living area that flows from the front of the house to the back of the house. Little things that you will love on the main floor consist of the gas fireplace in the living room, the spacious kitchen, the back den/office area and the fantastic screened in porch. The lower level of the home offers 2 additional bedrooms, a full bathroom and a huge family room with another gas fireplace. The 3 car garage has a stairway that goes directly to the lower level. This property has so much to offer! Call today for your private showing!
Sold-inner office
$507,000
24 Kelly Ct, North Mankato, MN 56003
5beds
3,690sqft
Single Family Residence
Built in 2004
0.33 Acres Lot
$517,000 Zestimate®
$137/sqft
$3,467 Estimated rent
Home value
$517,000
Estimated sales range
Not available
$3,467/mo
Zestimate® history
Owner options
List your home for rent
$3,467/mo
Rent Zestimate®
Find your next renter with Zillow Rental Manager. Plus, with online applications, you can quickly screen prospective tenants – for free.
$3,467/mo
Rent Zestimate®
Refinance and save
$3,457/mo
Est. payment
Refinancing to a lower rate could help reduce your monthly payments and save thousands over the life of the loan.
$3,457/mo
Est. payment
Explore your selling options
Work with a Zillow partner agent
Leverage their expertise and Zillow's premium Showcase listings to get your home seen by more buyers.
Get startedList with your own agent
Get your home in front of millions of buyers by listing it on Zillow.
Learn how to do itSell it yourself
Take full control of how buyers see your home on Zillow by listing For Sale by Owner (FSBO).
List your homeWhat's special
Gas fireplaceFantastic screened in porchVaulted ceilingsOpen floorplanHuge family roomSpacious kitchenEnd of a cul-de-sac
Zillow last checked:
Listing updated:
Listed by:
JASON BEAL,
Jbeal Real Estate Group
Bought with:
JASON BEAL
Jbeal Real Estate Group
Source: RASM,MLS#: 7036961
Facts & features
Interior
Bedrooms & bathrooms
- Bedrooms: 5
- Bathrooms: 4
- Full bathrooms: 3
- 1/2 bathrooms: 1
- Main level bathrooms: 4
- Main level bedrooms: 5
Bedroom
- Level: Main
- Area: 187.88
- Dimensions: 13.5 x 13.92
Bedroom 1
- Level: Main
- Area: 142.94
- Dimensions: 10.33 x 13.83
Bedroom 2
- Level: Main
- Area: 137.18
- Dimensions: 9.92 x 13.83
Bedroom 3
- Level: Lower
- Area: 176.38
- Dimensions: 12.75 x 13.83
Bedroom 4
- Level: Lower
- Area: 176.38
- Dimensions: 12.75 x 13.83
Dining room
- Features: Breakfast Bar, Combine with Kitchen, Eat-in Kitchen, Informal Dining Room, Open Floorplan
- Level: Main
- Area: 188.81
- Dimensions: 13.25 x 14.25
Family room
- Level: Lower
- Area: 711.29
- Dimensions: 21.5 x 33.08
Kitchen
- Level: Main
- Area: 170.48
- Dimensions: 12.25 x 13.92
Living room
- Level: Main
- Area: 322.5
- Dimensions: 17.92 x 18
Heating
- Fireplace(s), Forced Air, Natural Gas
Cooling
- Central Air
Appliances
- Included: Disposal, Dryer, Microwave, Range, Refrigerator, Washer, Gas Water Heater, Water Softener Owned
- Laundry: Washer/Dryer Hookups, Main Level
Features
- Broadband Available, Ceiling Fan(s), Eat-In Kitchen, Ethernet Wired, Kitchen Center Island, Vaulted Ceiling(s), Walk-In Closet(s), Bath Description: Full Basement, Full Primary, Main Floor 1/2 Bath, Main Floor Full Bath, Private Primary, Main Floor Bedrooms, 3+ Same Floor Bedrooms(L)
- Windows: Double Pane Windows, Window Coverings
- Basement: Egress Windows,Finished,Sump Pump,Concrete,Full
- Has fireplace: Yes
- Fireplace features: Gas
Interior area
- Total structure area: 3,465
- Total interior livable area: 3,690 sqft
- Finished area above ground: 1,845
- Finished area below ground: 1,620
Property
Parking
- Total spaces: 3
- Parking features: Concrete, Attached, Garage Door Opener
- Attached garage spaces: 3
Features
- Levels: One
- Stories: 1
- Patio & porch: Deck
Lot
- Size: 0.33 Acres
- Dimensions: 14,299 sq. ft.
- Features: Cul-De-Sac, Irregular Lot, Landscaped, Paved, Telephone, Inground Sprinkler System
Details
- Foundation area: 1845
- Parcel number: 18.719.0160
- Other equipment: Sump Pump
Construction
Type & style
- Home type: SingleFamily
- Property subtype: Single Family Residence
Materials
- Frame/Wood, Brick, Vinyl Siding
- Roof: Asphalt
Condition
- Previously Owned
- New construction: No
- Year built: 2004
Utilities & green energy
- Electric: Circuit Breakers
- Sewer: City
- Water: Public
- Utilities for property: Underground Utilities
Community & HOA
Community
- Security: Smoke Detector(s), Carbon Monoxide Detector(s)
Location
- Region: North Mankato
Financial & listing details
- Price per square foot: $137/sqft
- Tax assessed value: $457,200
- Annual tax amount: $5,758
- Date on market: 5/8/2025
- Listing terms: Cash,Conventional,DVA
- Road surface type: Curb/Gutters, Paved
Price history
| Date | Event | Price |
|---|---|---|
| 5/7/2025 | Sold | $507,000-1.5%$137/sqft |
Source:  RASM #7036961 Report a problem RASM #7036961 Report a problem | ||
| 3/24/2025 | Listed for sale | $514,900$140/sqft |
Source: RASM #7036961 Report a problem | ||
Public tax history
| Year | Property taxes | Tax assessment |
|---|---|---|
| 2025 | $5,758 +7.5% | $457,200 |
| 2024 | $5,356 -0.3% | $457,200 +10.2% |
| 2023 | $5,370 +13.7% | $414,800 |
| 2022 | $4,724 +2.8% | $414,800 +24.5% |
| 2021 | $4,596 -0.8% | $333,300 +4.1% |
| 2020 | $4,632 | $320,200 |
| 2019 | $4,632 | $320,200 |
| 2018 | -- | $320,200 +18.7% |
| 2017 | -- | $269,700 |
| 2016 | -- | -- |
| 2015 | -- | -- |
| 2011 | -- | -- |
| 2010 | -- | -- |
Find assessor info on the county website
Neighborhood: 56003
Nearby homes
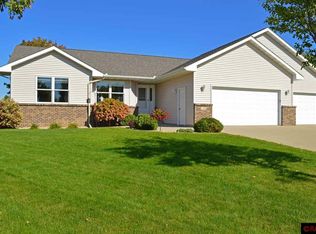
- $413,9006 bd3 ba1.6k sqft20 Kelly Ct, North Mankato, MN 56003Off Market
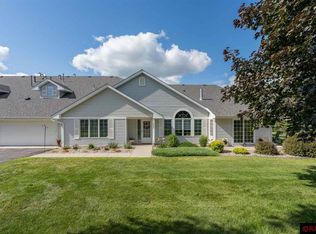
- $410,0002 bd2 ba2.4k sqft1433 Parkside Ln, North Mankato, MN 56003Sold
- $372,6002 bd2 ba2.1k sqft1427 Parkside Ln, North Mankato, MN 56003Off Market
- $538,1005 bd3 ba1.9k sqft23 Kelly Ct, North Mankato, MN 56003Off Market
- $338,0004 bd2 ba1.9k sqft16 Kelly Ct, North Mankato, MN 56003Off Market
- $417,1004 bd3 ba3.5k sqft19 Kelly Ct, North Mankato, MN 56003Off Market
- $395,2002 bd2 ba2k sqft1435 Parkside Ln, North Mankato, MN 56003Off Market
- $---- bd-- ba-- sqft1435 Parkside Ln, Mankato, MN 56003Off Market
Nearby schools
GreatSchools rating
- 6/10Hoover Elementary SchoolGrades: K-5Distance: 0.6 mi
- 7/10Dakota Meadows Junior High SchoolGrades: 6-8Distance: 1.2 mi
- 8/10Mankato West Senior High SchoolGrades: 9-12Distance: 1.8 mi
Schools provided by the listing agent
- Elementary: Hoover
- Middle: Dakota Meadows
- High: Mankato West
- District: Mankato #77
Source: RASM. This data may not be complete. We recommend contacting the local school district to confirm school assignments for this home.


Get pre-qualified for a loan
At Zillow Home Loans, we can pre-qualify you in as little as 5 minutes with no impact to your credit score.An equal housing lender. NMLS #10287.
- Minnesota
- Nicollet County
- North Mankato
- 56003
- 24 Kelly Ct
