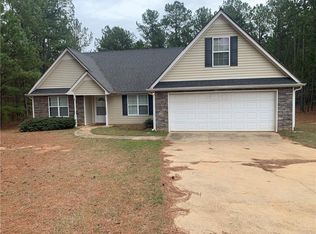
Are you an investor or a family simply looking for a new gem to polish?! This is the property for you! Much TLC is needed but the possibilities are endless! Step into this inviting layout designed for comfort and style. The generously-sized kitchen includes an eating area perfect for family meals and entertaining, and the dining room comfortably seats 10-12 guests for more formal occasions. Enjoy the cozy family room with its wood-burning fireplace, a versatile living room, and a conveniently located half bath for guests. The primary bedroom is a true retreat with walk-in closets, a full bath, and direct access to a serene sunroom. The wraparound deck extends along the back and one side of the house, ideal for outdoor dining and relaxation. A two-car garage opens directly into the kitchen, and the convenient laundry/mud room combo includes both indoor and outdoor access for added versatility. Upstairs, you'll find a large bedroom with a full bath, two additional spacious bedrooms connected by another full bathroom, and a HUGE bonus room. This bonus room, with a second staircase leading down to the kitchen, garage, and laundry entrances, offers endless possibilities. Although not officially labeled as a bedroom due to the absence of a closet, it provides ample space for various uses. Additional walk-in attic storage ensures you have plenty of room to keep your belongings organized. The basement, accessible via an exterior door from the screened-in patio below the deck; it includes two flex rooms, a full bath, and additional storage areas, providing flexible spaces to meet your family's needs. While the house exudes charm and character, it is primed for updates to make it truly your own. Experience the perfect blend of comfort, style, and convenience in this spacious retreat. Welcome home!
Closed
$305,000
24 Kendall Ln, Hogansville, GA 30230
4beds
3,177sqft
Single Family Residence
Built in 2000
2.02 Acres Lot
$431,400 Zestimate®
$96/sqft
$3,379 Estimated rent
Home value
$431,400
Estimated sales range
Not available
$3,379/mo
Zestimate® history
Owner options
List your home for rent
$3,379/mo
Rent Zestimate®
Find your next renter with Zillow Rental Manager. Plus, with online applications, you can quickly screen prospective tenants – for free.
$3,379/mo
Rent Zestimate®
Refinance and save
$1,905/mo
Est. payment
Refinancing to a lower rate could help reduce your monthly payments and save thousands over the life of the loan.
$1,905/mo
Est. payment
Explore your selling options
Work with a Zillow partner agent
Leverage their expertise and Zillow's premium Showcase listings to get your home seen by more buyers.
Get startedList with your own agent
Get your home in front of millions of buyers by listing it on Zillow.
Learn how to do itSell it yourself
Take full control of how buyers see your home on Zillow by listing For Sale by Owner (FSBO).
List your homeWhat's special
Zillow last checked:
Listing updated:
Listed by:
Tiandria Dukes 404-808-2514,
Dwelli
Bought with:
Richard Kelley, 162809
Keller Williams Realty Atl. Partners
Source: GAMLS,MLS#: 10364716
Facts & features
Interior
Bedrooms & bathrooms
- Bedrooms: 4
- Bathrooms: 5
- Full bathrooms: 4
- 1/2 bathrooms: 1
- Main level bathrooms: 1
- Main level bedrooms: 1
Rooms
- Room types: Bonus Room, Family Room, Foyer, Great Room, Laundry
Heating
- Central
Cooling
- Ceiling Fan(s), Central Air
Appliances
- Included: Cooktop, Dishwasher, Microwave, Oven/Range (Combo), Refrigerator
- Laundry: Mud Room
Features
- Bookcases, Double Vanity, High Ceilings, Master On Main Level, Split Bedroom Plan, Entrance Foyer, Vaulted Ceiling(s), Walk-In Closet(s)
- Flooring: Carpet, Hardwood
- Basement: Bath Finished,Daylight,Finished,Interior Entry
- Number of fireplaces: 1
Interior area
- Total structure area: 3,177
- Total interior livable area: 3,177 sqft
- Finished area above ground: 2,177
- Finished area below ground: 1,000
Property
Parking
- Total spaces: 2
- Parking features: Attached, Garage, Parking Pad
- Has attached garage: Yes
- Has uncovered spaces: Yes
Features
- Levels: Two
- Stories: 2
Lot
- Size: 2.02 Acres
- Features: Level
Details
- Parcel number: 027014002
Construction
Type & style
- Home type: SingleFamily
- Architectural style: Craftsman
- Property subtype: Single Family Residence
Materials
- Other
- Roof: Composition
Condition
- Resale
- New construction: No
- Year built: 2000
Utilities & green energy
- Sewer: Septic Tank
- Water: Well
- Utilities for property: Cable Available, Electricity Available, High Speed Internet, Natural Gas Available, Phone Available
Community & HOA
Community
- Features: None
- Subdivision: Woodward Estates
HOA
- Has HOA: No
- Services included: None
Location
- Region: Hogansville
Financial & listing details
- Price per square foot: $96/sqft
- Tax assessed value: $453,300
- Annual tax amount: $2,160
- Date on market: 8/23/2024
- Cumulative days on market: 9 days
- Listing agreement: Exclusive Right To Sell
- Electric utility on property: Yes
Price history
| Date | Event | Price |
|---|---|---|
| 10/28/2024 | Sold | $305,000-6.2%$96/sqft |
Source:  GAMLS #10364716 Report a problem GAMLS #10364716 Report a problem | ||
| 9/3/2024 | Pending sale | $325,000$102/sqft |
Source: GAMLS #10364716 Report a problem | ||
| 8/24/2024 | Listed for sale | $325,000+85.7%$102/sqft |
Source: GAMLS #10364716 Report a problem | ||
| 8/30/2012 | Sold | $175,000-7.8%$55/sqft |
Source: Public Record Report a problem | ||
| 7/11/2012 | Price change | $189,900-13.9%$60/sqft |
Source: Coldwell-Banker Manor Realty #03210044 Report a problem | ||
| 4/3/2012 | Listed for sale | $220,500+29.7%$69/sqft |
Source: Coldwell-Banker Manor Realty #03210044 Report a problem | ||
| 1/3/2012 | Sold | $170,000$54/sqft |
Source: Public Record Report a problem | ||
Public tax history
| Year | Property taxes | Tax assessment |
|---|---|---|
| 2025 | $5,604 +109.1% | $181,320 +0.2% |
| 2024 | $2,679 -2.4% | $181,000 |
| 2023 | $2,746 +2.4% | $181,000 +51% |
| 2022 | $2,682 -2.2% | $119,840 |
| 2021 | $2,743 -0.3% | $119,840 |
| 2020 | $2,751 -0.9% | $119,840 |
| 2019 | $2,775 -1.1% | $119,840 |
| 2018 | $2,806 +1.1% | $119,840 +48.8% |
| 2017 | $2,775 +4.6% | $80,520 |
| 2016 | $2,653 | $80,520 |
| 2015 | $2,653 +10.2% | $80,520 |
| 2014 | $2,407 -31.1% | $80,520 -35.4% |
| 2013 | $3,493 | $124,640 |
| 2012 | -- | -- |
| 2011 | -- | -- |
| 2010 | -- | -- |
| 2009 | -- | $124,640 +62.9% |
| 2008 | -- | $76,534 |
| 2007 | -- | $76,534 |
| 2006 | -- | $76,534 |
| 2005 | -- | $76,534 |
| 2004 | -- | $76,534 +6.6% |
| 2003 | -- | $71,819 |
Find assessor info on the county website
Neighborhood: 30230
Nearby homes
- $447,4003 bd3 ba3.8k sqft49 Kendall Ln, Hogansville, GA 30230Off Market
- $190,200-- bd1 ba928 sqft69 Kendall Ln, Hogansville, GA 30230Off Market
- $281,2003 bd2 ba1.6k sqft1556 Forrest Rd, Greenville, GA 30222Off Market
- $225,6003 bd2 ba1.2k sqft1480 Forrest Rd, Greenville, GA 30222Off Market
- $250,3003 bd2 ba1.2k sqft1444 Forrest Rd, Greenville, GA 30222Off Market
- $115,5003 bd1 ba1.1k sqft2083 Forrest Rd, Greenville, GA 30222Off Market
- $355,0003 bd2 ba2.5k sqft1587 Forrest Rd, Greenville, GA 30222Sold
- $394,2003 bd4 ba2.3k sqft359 Forrest Rd, Greenville, GA 30222Off Market
Nearby schools
GreatSchools rating
- 5/10Mountain View Elementary SchoolGrades: PK-5Distance: 20.8 mi
- 7/10Greenville Middle SchoolGrades: 6-8Distance: 9.2 mi
- 2/10Greenville High SchoolGrades: 9-12Distance: 9.2 mi
Schools provided by the listing agent
- Elementary: Washington
- Middle: Greenville
- High: Greenville
Source: GAMLS. This data may not be complete. We recommend contacting the local school district to confirm school assignments for this home.
Get a cash offer in 3 minutes
Find out how much your home could sell for in as little as 3 minutes with a no-obligation cash offer.
Estimated market value
$431,400
Get a cash offer in 3 minutes
Find out how much your home could sell for in as little as 3 minutes with a no-obligation cash offer.
Estimated market value
$431,400
- Georgia
- Meriwether County
- Grantville
- 30230
- 24 Kendall Ln
Nearby cities
Nearby zip codes
Other Grantville Topics
