Location, Location, Location! Discover this well-maintained Cape Cod Style home featuring 4 bedrooms and 2 full baths, located directly across from Stanley Park and within walking distance to Westfield State University. Step into the bright, sunlit living room/ dining room complete with gleaming hardwood floors and a cozy fireplace, ideal for relaxing or entertaining. Improvements include a newer roof, windows, and siding. There is a partially finished lower level awaiting your finishing touch. Outside, enjoy a level backyard with a deck and mature perennial gardens, perfect for outdoor living. Additional features include a 1-car attached garage with storage shed and a breezeway for added convenience. This move-in ready home provides comfort and functionality in a desirable location. Don't miss your chance to own a piece of timeless New England style with acres and acres of outdoor access. Sold "as is". Showings start Sat, Nov 2nd. Deadline for all offers is November 4th at 8pm.
Sold for $427,000
$427,000
24 Kensington Ave, Westfield, MA 01085
4beds
1,436sqft
Single Family Residence
Built in 1950
9,500 Square Feet Lot
$458,600 Zestimate®
$297/sqft
$2,366 Estimated rent
Home value
$458,600
$426,000 - $491,000
$2,366/mo
Zestimate® history
Owner options
List your home for rent
$2,366/mo
Rent Zestimate®
Find your next renter with Zillow Rental Manager. Plus, with online applications, you can quickly screen prospective tenants – for free.
$2,366/mo
Rent Zestimate®
Refinance and save
$2,828/mo
Est. payment
Refinancing to a lower rate could help reduce your monthly payments and save thousands over the life of the loan.
$2,828/mo
Est. payment
Explore your selling options
Work with a Zillow partner agent
Leverage their expertise and Zillow's premium Showcase listings to get your home seen by more buyers.
Get startedList with your own agent
Get your home in front of millions of buyers by listing it on Zillow.
Learn how to do itSell it yourself
Take full control of how buyers see your home on Zillow by listing For Sale by Owner (FSBO).
List your homeWhat's special
Cozy fireplaceCape cod style homePartially finished lower levelGleaming hardwood floorsMature perennial gardens
Zillow last checked:
Listing updated:
Listed by:
Jason Saphire 877-249-5478,
www.HomeZu.com 877-249-5478
Bought with:
Jason Saphire
www.HomeZu.com
Source: MLS PIN,MLS#: 73306713
Facts & features
Interior
Bedrooms & bathrooms
- Bedrooms: 4
- Bathrooms: 2
- Full bathrooms: 2
Primary bedroom
- Features: Bathroom - Full, Closet, Flooring - Hardwood
- Level: First
- Area: 154
- Dimensions: 11 x 14
Bedroom 2
- Features: Closet, Flooring - Hardwood
- Level: First
- Area: 143
- Dimensions: 11 x 13
Bedroom 3
- Features: Closet, Flooring - Wall to Wall Carpet
- Level: Second
- Area: 195
- Dimensions: 13 x 15
Bedroom 4
- Features: Closet, Flooring - Wall to Wall Carpet
- Level: Second
- Area: 196
- Dimensions: 14 x 14
Primary bathroom
- Features: Yes
Dining room
- Features: Flooring - Hardwood
- Level: First
- Area: 99
- Dimensions: 9 x 11
Family room
- Features: Flooring - Wall to Wall Carpet
- Level: Basement
- Area: 336
- Dimensions: 14 x 24
Kitchen
- Features: Flooring - Vinyl, Exterior Access
- Level: First
- Area: 90
- Dimensions: 9 x 10
Living room
- Features: Flooring - Hardwood
- Level: First
- Area: 210
- Dimensions: 14 x 15
Heating
- Oil
Cooling
- Central Air, Whole House Fan
Appliances
- Included: Electric Water Heater, Range, Refrigerator, Washer, Dryer
- Laundry: Electric Dryer Hookup, Washer Hookup
Features
- Flooring: Tile, Vinyl, Carpet, Concrete, Hardwood
- Doors: Storm Door(s)
- Windows: Insulated Windows
- Basement: Full,Partially Finished,Bulkhead,Concrete
- Number of fireplaces: 1
- Fireplace features: Living Room
Interior area
- Total structure area: 1,436
- Total interior livable area: 1,436 sqft
Property
Parking
- Total spaces: 7
- Parking features: Attached, Off Street, Paved
- Attached garage spaces: 1
- Uncovered spaces: 6
Features
- Patio & porch: Porch, Deck, Patio
- Exterior features: Porch, Deck, Patio, Storage, Professional Landscaping
- Has view: Yes
- View description: Scenic View(s)
Lot
- Size: 9,500 Square Feet
- Features: Level
Details
- Parcel number: 2636705
- Zoning: Res
Construction
Type & style
- Home type: SingleFamily
- Architectural style: Cape
- Property subtype: Single Family Residence
Materials
- Frame
- Foundation: Other
- Roof: Shingle
Condition
- Year built: 1950
Utilities & green energy
- Electric: 110 Volts, 220 Volts, Circuit Breakers, 100 Amp Service
- Sewer: Public Sewer
- Water: Public
- Utilities for property: for Electric Range, for Electric Oven, for Electric Dryer, Washer Hookup
Community & HOA
Community
- Features: Public Transportation, Tennis Court(s), Park, Walk/Jog Trails, Medical Facility, Conservation Area, House of Worship, Public School, University
- Subdivision: Stanley Park
HOA
- Has HOA: No
Location
- Region: Westfield
Financial & listing details
- Price per square foot: $297/sqft
- Tax assessed value: $306,300
- Annual tax amount: $4,892
- Date on market: 1/8/2026
- Exclusions: Furnishings Are Available, Perspective Buyer Must Note In Offer
- Road surface type: Paved
Price history
| Date | Event | Price |
|---|---|---|
| 12/11/2024 | Sold | $427,000+0.5%$297/sqft |
Source: MLS PIN #73306713 Report a problem | ||
| 10/26/2024 | Listed for sale | $425,000$296/sqft |
Source: MLS PIN #73306713 Report a problem | ||
Public tax history
| Year | Property taxes | Tax assessment |
|---|---|---|
| 2025 | $4,900 +0.2% | $322,800 +5.4% |
| 2024 | $4,892 +3.8% | $306,300 +10.4% |
| 2023 | $4,712 +3.6% | $277,500 +12.9% |
| 2022 | $4,547 +3.2% | $245,900 +5.4% |
| 2021 | $4,405 -0.6% | $233,300 +4.9% |
| 2020 | $4,430 +5.8% | $222,500 +4.6% |
| 2019 | $4,186 +1.6% | $212,800 |
| 2018 | $4,120 +1.7% | $212,800 +2% |
| 2017 | $4,051 -0.1% | $208,600 |
| 2016 | $4,055 | $208,600 |
Find assessor info on the county website
Neighborhood: 01085
Nearby homes
- $400,1003 bd2 ba1.2k sqft14 Kensington Ave, Westfield, MA 01085Off Market
- $454,0003 bd2 ba1.4k sqft34 Kensington Ave, Westfield, MA 01085Off Market
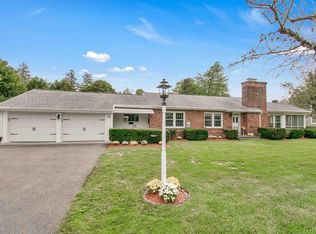
- $336,7003 bd1 ba1.6k sqft25 Broadway, Westfield, MA 01085Off Market
- $456,8003 bd2 ba2k sqft37 Broadway, Westfield, MA 01085Off Market
- $423,3004 bd2 ba1.6k sqft15 Broadway, Westfield, MA 01085Off Market
- $463,0004 bd2 ba2.1k sqft206 Western Ave, Westfield, MA 01085Off Market
- $397,7004 bd1 ba2.2k sqft218 Western Ave, Westfield, MA 01085Off Market
- $386,6004 bd1 ba2.2k sqft194 Western Ave, Westfield, MA 01085Off Market
Nearby schools
GreatSchools rating
- 6/10Highland Elementary SchoolGrades: PK-4Distance: 0.7 mi
- 4/10Westfield Middle SchoolGrades: 7-8Distance: 1.6 mi
- 6/10Westfield High SchoolGrades: 9-12Distance: 2.1 mi


Get pre-qualified for a loan
At Zillow Home Loans, we can pre-qualify you in as little as 5 minutes with no impact to your credit score.An equal housing lender. NMLS #10287.
Sell for more on Zillow
Get a Zillow Showcase℠ listing at no additional cost and you could sell for .
$458,600
2% more
+$9,172
With Zillow Showcase(estimated)
$467,772
- Massachusetts
- Hampden County
- Westfield
- 01085
- 24 Kensington Ave
Nearby cities
Nearby zip codes
Other Westfield Topics
