Nestled in Montpelier’s cherished College Hill neighborhood, this beautifully restored and thoughtfully renovated 3-bedroom, 1½-bath historic Cape blends timeless character with comfortable modern living. Filled with natural light, the home offers a warm and inviting floor plan with beautiful wood floors throughout. The spacious kitchen features a center island and opens to a dining area anchored by a wood stove, an ideal setting for everyday meals or formal entertaining. A separate den offers flexible space for a home office, media room, or quiet retreat, while the generous living room provides plenty of room to relax and gather, with built-in bookcases adding warmth and charm. A convenient first-floor half bath completes the main level. Upstairs, three inviting bedrooms each feature their own walk-in closet, complemented by a large full bathroom with even more storage. Improvements include a brand new propane furnace and new chimney liner for the wood stove. Outside, the level corner lot offers ample room for gardening, play, or simply enjoying the outdoors from the spacious deck overlooking the property. The setting is equally special. College Hill is known for its historic homes, welcoming porches, tended front yards, and peaceful, tree-lined streets. Just steps away, the College Green offers a peaceful, tree-lined public space at the heart of the neighborhood, a scenic retreat and gathering place for residents and community events. Also nearby is Sabin's Pasture where locals delight in its open fields and woods for informal recreation like hiking, birding, and sledding. Enjoy an exceptional walkable location within easy reach of downtown Montpelier, Hunger Mountain Co-op, restaurants, shopping, schools and public transportation, with convenient access to I-89 and Central Vermont Medical Center. A wonderful opportunity to own a distinctive historic home that offers character, comfort, and the convenience of one of Montpelier’s most desirable neighborhoods.
Active under contract
Listed by: Dome Real Estate Group LLC • Jeanne Felmly
Price cut: $44K (8/28)
$485,000
24 Kent Street, Montpelier, VT 05602
3beds
1,728sqft
Single Family Residence
Built in 1870
6,970 Square Feet Lot
$473,100 Zestimate®
$281/sqft
$-- HOA
What's special
- 52 days
- 127
- 0
Zillow last checked:
Listing updated:
Listed by:
Jeanne Felmly,
Dome Real Estate Group LLC 802-793-8370
Source: PrimeMLS,MLS#: 5105017
Facts & features
Interior
Bedrooms & bathrooms
- Bedrooms: 3
- Bathrooms: 2
- Full bathrooms: 1
- 1/2 bathrooms: 1
Heating
- Oil, Forced Air, Wood Stove
Cooling
- None
Appliances
- Included: Dishwasher, Dryer, Refrigerator, Washer, Gas Stove, Owned Water Heater
- Laundry: 2nd Floor Laundry
Features
- Dining Area, Kitchen Island, Kitchen/Dining, Natural Light, Walk-In Closet(s)
- Flooring: Hardwood
- Basement: Bulkhead,Concrete Floor,Unfinished,Interior Access,Interior Entry
Interior area
- Total structure area: 2,664
- Total interior livable area: 1,728 sqft
- Finished area above ground: 1,728
- Finished area below ground: 0
Property
Parking
- Parking features: Off Street, On Street
- Has uncovered spaces: Yes
Features
- Levels: Two
- Stories: 2
- Patio & porch: Covered Porch
- Exterior features: Deck, Garden, Shed
- Frontage length: Road frontage: 186
Lot
- Size: 6,970 Square Feet
- Features: City Lot, Level, Sidewalks, In Town, Near Shopping, Neighborhood, Near Public Transit, Near Railroad, Near Hospital, Near School(s)
Details
- Parcel number: 40512612921
- Zoning description: RESD 1
Construction
Type & style
- Home type: SingleFamily
- Architectural style: Cape
- Property subtype: Single Family Residence
Materials
- Clapboard Exterior
- Foundation: Concrete
- Roof: Metal,Standing Seam
Condition
- New construction: No
- Year built: 1870
Utilities & green energy
- Electric: Circuit Breakers
- Sewer: Public Sewer
- Utilities for property: Cable
Community & HOA
Community
- Security: Carbon Monoxide Detector(s), Smoke Detector(s)
Location
- Region: Montpelier
Financial & listing details
- Price per square foot: $281/sqft
- Tax assessed value: $397,300
- Annual tax amount: $9,458
- Date on market: 8/14/2026
- Road surface type: Paved
Estimated market value
$473,100
$449,000 - $497,000
$2,476/mo
Price history
| Date | Event | Price |
|---|---|---|
| 8/28/2026 | Price change | $485,000-8.3%$281/sqft |
Source:  PrimeMLS #5105017 Report a problem PrimeMLS #5105017 Report a problem | ||
| 8/15/2026 | Listed for sale | $529,000+76.3%$306/sqft |
Source: PrimeMLS #5105017 Report a problem | ||
| 6/29/2010 | Sold | $300,000+20%$174/sqft |
Source: Public Record Report a problem | ||
| 3/31/2006 | Sold | $250,000$145/sqft |
Source: Public Record Report a problem | ||
Public tax history
| Year | Property taxes | Tax assessment |
|---|---|---|
| 2024 | -- | $397,300 |
| 2023 | -- | $397,300 +52.7% |
| 2022 | -- | $260,100 |
| 2021 | -- | $260,100 |
| 2020 | -- | $260,100 |
| 2019 | -- | $260,100 |
| 2018 | -- | $260,100 |
| 2017 | $7,106 | $260,100 |
| 2016 | -- | $260,100 +9900% |
| 2015 | -- | $2,601 |
| 2014 | -- | $2,601 |
| 2013 | -- | $2,601 +11.2% |
| 2012 | -- | $2,338 |
| 2011 | -- | $2,338 |
| 2010 | -- | $2,338 +79.8% |
| 2009 | -- | $1,300 |
| 2008 | -- | $1,300 |
| 2007 | -- | $1,300 |
| 2006 | -- | $1,300 +36.6% |
| 2003 | $3,256 | $952 |
Find assessor info on the county website
Monthly payment
Est. payment
Payment breakdown
Explore the cost of this home by adjusting the details. Changes won't be saved.Climate risks
Neighborhood: 05602
Nearby schools
Schools provided by the listing agent
- Elementary: Union Elementary School
- Middle: Main Street Middle School
- High: Montpelier High School
- District: Montpelier School District
Source: PrimeMLS. This data may not be complete. We recommend contacting the local school district to confirm school assignments for this home.
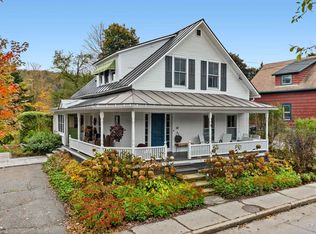
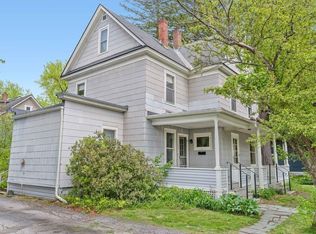
Similar homes
- $469,0003 bd2 ba1.8k sqft46 East State Street, Montpelier, VT 05602Active
 MLS ID #5103098, Janel Johnson. PrimeMLS
 - $475,0003 bd2 ba1.7k sqft18 Charles Street, Montpelier, VT 05602Active
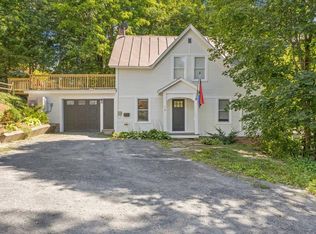 MLS ID #5108539, Peter N Cahill. PrimeMLS
 - $395,0003 bd2 ba1.8k sqft195 Berlin Street, Montpelier, VT 05602Active
 MLS ID #5112573, Lucy Ferrada. PrimeMLS
 - $478,0004 bd2 ba1.4k sqft219 Towne Hill Road, Montpelier, VT 05602Active
 MLS ID #5088537, Ray Mikus. PrimeMLS
