Welcome to Marsh Run Estates! This meticulously updated property sits on over 3 acres of land with an in-ground pool, 2nd detached 2 car garage and NO HOA!! It offers a fresh and modern appeal, featuring newly installed flooring throughout and freshly painted walls that create a clean, bright, and welcoming atmosphere. The home is equipped with an instant hot water heater, ensuring that you'll never have to wait for hot water, and a water treatment system, which enhances water quality for your peace of mind. One of the standout features of this property is the beautifully maintained saltwater pool, offering a refreshing escape during the summer months. The pool is managed by commercial-grade Pentair automated controls, making maintenance and operation simple and convenient. The home strikes a perfect balance between accessibility and tranquility, offering proximity to all essential amenities without the noise and congestion of city living. With two spacious garages, there’s plenty of room for both vehicles and a dedicated workspace, providing the flexibility to suit a variety of needs. The location is highly desirable, with easy access to the Celebrate Virginia North Shopping Center for retail therapy, Gauntlet Golf Club for golf enthusiasts, and Curtis Park, which offers a range of recreational activities. This property combines the convenience of nearby shopping and entertainment with the peacefulness of a suburban setting, making it an ideal place to call home.
Sold for $775,000
Street View
$775,000
24 Kestral Ln, Fredericksburg, VA 22406
4beds
3,678sqft
Single Family Residence
Built in 2005
3.14 Acres Lot
$772,600 Zestimate®
$211/sqft
$3,627 Estimated rent
Home value
$772,600
$719,000 - $834,000
$3,627/mo
Zestimate® history
Owner options
List your home for rent
$3,627/mo
Rent Zestimate®
Find your next renter with Zillow Rental Manager. Plus, with online applications, you can quickly screen prospective tenants – for free.
$3,627/mo
Rent Zestimate®
Refinance and save
$4,609/mo
Est. payment
Refinancing to a lower rate could help reduce your monthly payments and save thousands over the life of the loan.
$4,609/mo
Est. payment
Explore your selling options
Work with a Zillow partner agent
Leverage their expertise and Zillow's premium Showcase listings to get your home seen by more buyers.
Get startedList with your own agent
Get your home in front of millions of buyers by listing it on Zillow.
Learn how to do itSell it yourself
Take full control of how buyers see your home on Zillow by listing For Sale by Owner (FSBO).
List your homeWhat's special
In-ground poolBeautifully maintained saltwater poolCommercial-grade pentair automated controlsWater treatment systemFreshly painted wallsNewly installed flooringFresh and modern appeal
Zillow last checked:
Listing updated:
Listed by:
Danielle Carter 609-304-5495,
Redfin Corporation
Bought with:
Natasha Graham, 0225224217
Berkshire Hathaway HomeServices PenFed Realty
Source: Bright MLS,MLS#: VAST2037240
Facts & features
Interior
Bedrooms & bathrooms
- Bedrooms: 4
- Bathrooms: 4
- Full bathrooms: 3
- 1/2 bathrooms: 1
- Main level bathrooms: 1
Rooms
- Room types: Living Room, Dining Room, Primary Bedroom, Sitting Room, Bedroom 2, Bedroom 3, Bedroom 4, Kitchen, Family Room, Basement, Breakfast Room, Study, Sun/Florida Room
Primary bedroom
- Features: Primary Bedroom - Sitting Area, Flooring - Carpet
- Level: Upper
- Area: 260 Square Feet
- Dimensions: 20 X 13
Bedroom 2
- Features: Flooring - Carpet
- Level: Upper
- Area: 156 Square Feet
- Dimensions: 13 X 12
Bedroom 3
- Features: Flooring - Carpet
- Level: Upper
- Area: 169 Square Feet
- Dimensions: 13 X 13
Bedroom 4
- Features: Flooring - Carpet
- Level: Upper
- Area: 156 Square Feet
- Dimensions: 13 X 12
Basement
- Level: Lower
Breakfast room
- Level: Main
- Area: 143 Square Feet
- Dimensions: 13 X 11
Dining room
- Features: Flooring - Carpet
- Level: Main
- Area: 195 Square Feet
- Dimensions: 15 X 13
Family room
- Features: Flooring - Carpet, Fireplace - Gas
- Level: Main
- Area: 320 Square Feet
- Dimensions: 20 X 16
Kitchen
- Level: Main
- Area: 247 Square Feet
- Dimensions: 13 X 19
Living room
- Features: Flooring - Carpet
- Level: Main
- Area: 195 Square Feet
- Dimensions: 15 X 13
Sitting room
- Features: Flooring - Carpet
- Level: Upper
- Area: 110 Square Feet
- Dimensions: 11 X 10
Study
- Features: Flooring - Carpet
- Level: Main
Other
- Level: Main
- Area: 228 Square Feet
- Dimensions: 12 X 19
Heating
- Forced Air, Propane
Cooling
- Central Air, Electric
Appliances
- Included: Dishwasher, Exhaust Fan, Ice Maker, Double Oven, Oven, Refrigerator, Water Heater, Microwave, Disposal, Humidifier, Built-In Range, Water Treat System, Gas Water Heater, Instant Hot Water
- Laundry: Washer/Dryer Hookups Only
Features
- Attic, Family Room Off Kitchen, Kitchen Island, Kitchen - Table Space, Dining Area, Eat-in Kitchen, Chair Railings, Upgraded Countertops, Crown Molding, Primary Bath(s), Wainscotting, Open Floorplan, Ceiling Fan(s), Dry Wall, 9'+ Ceilings, Vaulted Ceiling(s)
- Flooring: Wood
- Doors: Insulated, Six Panel, Sliding Glass
- Windows: Screens, Insulated Windows, Vinyl Clad, Window Treatments
- Basement: Connecting Stairway,Exterior Entry,Rear Entrance,Sump Pump,Improved,Rough Bath Plumb,Walk-Out Access,Full,Heated,Space For Rooms
- Number of fireplaces: 1
- Fireplace features: Gas/Propane
Interior area
- Total structure area: 5,590
- Total interior livable area: 3,678 sqft
- Finished area above ground: 3,678
- Finished area below ground: 0
Property
Parking
- Total spaces: 4
- Parking features: Garage Door Opener, Garage Faces Side, Heated, Driveway, Attached, Detached
- Attached garage spaces: 4
- Has uncovered spaces: Yes
Accessibility
- Accessibility features: None
Features
- Levels: Three
- Stories: 3
- Patio & porch: Deck
- Exterior features: Flood Lights, Underground Lawn Sprinkler
- Has private pool: Yes
- Pool features: Private
- Fencing: Partial
Lot
- Size: 3.14 Acres
- Features: Backs to Trees, Wooded
Details
- Additional structures: Above Grade, Below Grade
- Parcel number: 34K 55
- Zoning: A1
- Special conditions: Standard
Construction
Type & style
- Home type: SingleFamily
- Architectural style: Colonial
- Property subtype: Single Family Residence
Materials
- Combination, Brick, Vinyl Siding
- Foundation: Concrete Perimeter
- Roof: Asphalt
Condition
- New construction: No
- Year built: 2005
Details
- Builder model: BIRCHWOOD
- Builder name: AUGUSTINE HOMES
Utilities & green energy
- Sewer: Septic = # of BR
- Water: Well
Community & HOA
Community
- Security: Monitored, Security System, Smoke Detector(s), Carbon Monoxide Detector(s)
- Subdivision: Marsh Run Estates
HOA
- Has HOA: No
Location
- Region: Fredericksburg
Financial & listing details
- Price per square foot: $211/sqft
- Tax assessed value: $637,500
- Annual tax amount: $5,780
- Date on market: 4/10/2025
- Listing agreement: Exclusive Right To Sell
- Listing terms: Conventional,VA Loan,FHA,Cash
- Inclusions: Pest Solutions Contract, Inspired Electrical Solutions, And Generac Maintenance Contract Are All Transferrable
- Ownership: Fee Simple
Price history
| Date | Event | Price |
|---|---|---|
| 5/27/2025 | Sold | $775,000$211/sqft |
Source:  Bright MLS #VAST2037240 Report a problem Bright MLS #VAST2037240 Report a problem | ||
| 4/22/2025 | Contingent | $775,000$211/sqft |
Source: Bright MLS #VAST2037240 Report a problem | ||
| 4/10/2025 | Listed for sale | $775,000+46.2%$211/sqft |
Source: Bright MLS #VAST2037240 Report a problem | ||
| 2/21/2019 | Sold | $530,000+2.9%$144/sqft |
Source: Public Record Report a problem | ||
| 12/31/2018 | Pending sale | $515,000$140/sqft |
Source: Avery-Hess, REALTORS #VAST106888 Report a problem | ||
| 11/19/2018 | Price change | $515,000-1.9%$140/sqft |
Source: Avery-Hess, REALTORS #VAST106888 Report a problem | ||
| 10/18/2018 | Price change | $525,000-2.8%$143/sqft |
Source: Avery-Hess, REALTORS #1001995064 Report a problem | ||
| 9/26/2018 | Price change | $539,900-1.8%$147/sqft |
Source: Avery-Hess, REALTORS #1001995064 Report a problem | ||
| 9/13/2018 | Listed for sale | $549,900$150/sqft |
Source: Avery-Hess, REALTORS #1001995064 Report a problem | ||
| 9/6/2018 | Pending sale | $549,900$150/sqft |
Source: Avery-Hess, REALTORS #1001995064 Report a problem | ||
| 4/20/2018 | Price change | $549,900-1.6%$150/sqft |
Source: Avery-Hess, Realtors #1001995064 Report a problem | ||
| 4/3/2018 | Price change | $559,000-1.8%$152/sqft |
Source: Avery-Hess, Realtors #1001995064 Report a problem | ||
| 3/26/2018 | Price change | $569,000-1.7%$155/sqft |
Source: Avery-Hess, Realtors #1001995064 Report a problem | ||
| 3/7/2018 | Price change | $579,000-1%$157/sqft |
Source: Avery-Hess, Realtors #1001995064 Report a problem | ||
| 2/20/2018 | Listed for sale | $585,000-1.7%$159/sqft |
Source: Avery-Hess, Realtors #1001995064 Report a problem | ||
| 11/30/2017 | Listing removed | $595,000$162/sqft |
Source: Keller Williams Realty/Lee Beaver & Assoc. #1001409693 Report a problem | ||
| 10/31/2017 | Price change | $595,000-0.8%$162/sqft |
Source: Keller Williams Realty/Lee Beaver & Assoc. #ST10076577 Report a problem | ||
| 10/8/2017 | Price change | $600,000-4%$163/sqft |
Source: Fredericksburg #ST9891811 Report a problem | ||
| 8/11/2017 | Price change | $625,000-7.4%$170/sqft |
Source: Fredericksburg #ST9891811 Report a problem | ||
| 3/20/2017 | Listed for sale | $675,000-2.2%$184/sqft |
Source: Keller Williams Superior Realty #ST9891811 Report a problem | ||
| 9/30/2013 | Listing removed | $690,000$188/sqft |
Source: Coldwell Banker Carriage House Realty, Inc. #ST8082514 Report a problem | ||
| 7/16/2013 | Price change | $690,000-7.3%$188/sqft |
Source: Coldwell Banker Carriage House Realty, Inc. #ST8082514 Report a problem | ||
| 5/19/2013 | Listed for sale | $744,500+21.8%$202/sqft |
Source: Coldwell Banker Carriage House Realty, Inc. #ST8082514 Report a problem | ||
| 5/27/2005 | Sold | $611,045$166/sqft |
Source: Public Record Report a problem | ||
Public tax history
| Year | Property taxes | Tax assessment |
|---|---|---|
| 2025 | $5,888 +3.4% | $637,500 |
| 2024 | $5,697 +8.6% | $637,500 +9% |
| 2023 | $5,247 +5.6% | $584,600 |
| 2022 | $4,969 +1.8% | $584,600 +16.2% |
| 2021 | $4,882 | $503,300 |
| 2020 | $4,882 +3.6% | $503,300 +7.9% |
| 2019 | $4,712 +2% | $466,500 |
| 2018 | $4,618 | $466,500 +8.1% |
| 2017 | $4,618 +8.1% | $431,700 |
| 2016 | $4,274 | $431,700 +0.3% |
| 2015 | -- | $430,300 +0.5% |
| 2014 | -- | $428,000 +11.4% |
| 2013 | -- | $384,300 |
| 2012 | -- | $384,300 -8.7% |
| 2011 | -- | $420,900 |
| 2010 | -- | $420,900 -26.6% |
| 2009 | -- | $573,200 |
| 2008 | -- | $573,200 -10.1% |
| 2006 | -- | $637,800 |
| 2005 | -- | $637,800 +31.6% |
| 2004 | -- | $484,600 |
Find assessor info on the county website
Neighborhood: 22406
Nearby homes
- $712,3004 bd3 ba3.1k sqft21 Wood Duck Pl, Fredericksburg, VA 22406Off Market
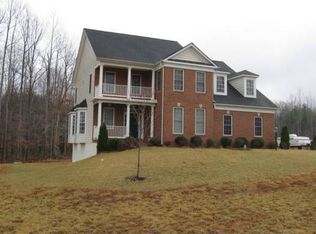
- $459,7003 bd2 ba1.4k sqft117 Marsh Rd, Fredericksburg, VA 22406Off Market
- $665,9003 bd2 ba2.4k sqft18 Marsh Run Rd, Fredericksburg, VA 22406Off Market
- $672,5003 bd3 ba2.1k sqft15 Kestral Ln, Fredericksburg, VA 22406Off Market
- $1,338,1005 bd8 ba9.4k sqft33 Kestral Ln, Fredericksburg, VA 22406Off Market
- $828,6005 bd3 ba4.7k sqft6 Marsh Run Rd, Fredericksburg, VA 22406Off Market
- $879,2005 bd5 ba4.9k sqft41 Kestral Ln, Fredericksburg, VA 22406Off Market
- $781,7004 bd3 ba3.9k sqft26 Marsh Run Rd, Fredericksburg, VA 22406Off Market
Nearby schools
GreatSchools rating
- 8/10Hartwood Elementary SchoolGrades: K-5Distance: 1.5 mi
- 6/10T. Benton Gayle Middle SchoolGrades: 6-8Distance: 5.9 mi
- 8/10Mountain View High SchoolGrades: 9-12Distance: 6.3 mi
Schools provided by the listing agent
- Elementary: Hartwood
- Middle: T. Benton Gayle
- High: Mountain View
- District: Stafford County Public Schools
Source: Bright MLS. This data may not be complete. We recommend contacting the local school district to confirm school assignments for this home.
Get a cash offer in 3 minutes
Find out how much your home could sell for in as little as 3 minutes with a no-obligation cash offer.
Estimated market value
$772,600
Get a cash offer in 3 minutes
Find out how much your home could sell for in as little as 3 minutes with a no-obligation cash offer.
Estimated market value
$772,600
- Virginia
- Stafford County
- Fredericksburg
- 22406
- 24 Kestral Ln
Nearby cities
Nearby neighborhoods
Nearby zip codes
Other Fredericksburg Topics
