Skip main navigation
Sold for $275,000
  • $275,000

    24 Kevin Drive, Vernon, CT 06066

    3beds
    1,008sqft
    Single Family Residence
    Built in 1980
    0.34 Acres Lot
    $341,800 Zestimate®
    $273/sqft
    $2,601 Estimated rent

    Home value

    $341,800

    $325,000 - $359,000

    $2,601/mo

    Zestimate® history
    Loading
    Loading...

    Owner options

    List your home for rent

    $2,601/mo

    Rent Zestimate®

    Find your next renter with Zillow Rental Manager. Plus, with online applications, you can quickly screen prospective tenants – for free.

    Learn more

    $2,601/mo

    Rent Zestimate®

    Refinance and save

    $1,945/mo

    Est. payment

    Refinancing to a lower rate could help reduce your monthly payments and save thousands over the life of the loan.

    See today's rates

    $1,945/mo

    Est. payment

    Explore your selling options

    Work with a Zillow partner agent

    Leverage their expertise and Zillow's premium Showcase listings to get your home seen by more buyers.

    Get started

    List with your own agent

    Get your home in front of millions of buyers by listing it on Zillow.

    Learn how to do it

    Sell it yourself

    Take full control of how buyers see your home on Zillow by listing For Sale by Owner (FSBO).

    List your home

    What's special

    Classic ranch houseOversized detached garageAmple storage
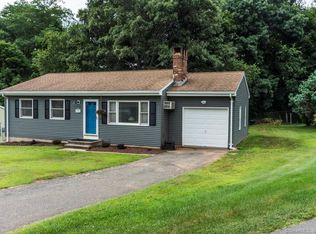
    A classic ranch house tucked in on a corner lot in a great Vernon neighborhood just minutes from Interstate 84 and abutting Henry Park. This house offers 3 bedrooms and one and a half bathrooms and has been very well maintained and cared for over the years. There is a one car garage attached as well as an oversized detached garage offering ample storage and parking. This property is move in ready but offers plenty of opportunity for updates and improvements to build equity quickly. This home is occupied, please DO NOT enter the proprty or park in driveway without a confirmed appointment.

    Zillow last checked:

    Listing updated:

    Listed by:

    Sarah Dutton 860-336-7712,

    RE/MAX Destination

    Bought with:

    Amber R. Hany, RES.0801479

    Sentry Real Estate

    Source: Smart MLS,MLS#: 170581033MLS Logo

    Facts & features

    Interior

    Bedrooms & bathrooms
    • Bedrooms: 3
    • Bathrooms: 2
    • Full bathrooms: 1
    • 1/2 bathrooms: 1
    Primary bedroom
    • Level: Main
    Bedroom
    • Level: Main
    Bedroom
    • Level: Main
    Bathroom
    • Level: Main
    Bathroom
    • Level: Main
    Kitchen
    • Level: Main
    Living room
    • Level: Main
    Heating
    • Baseboard, Oil
    Cooling
    • Ceiling Fan(s), Window Unit(s)
    Appliances
    • Included: Oven/Range, Refrigerator, Dishwasher, Water Heater
    • Laundry: Lower Level
    Features
    • Basement: Full
    • Attic: Crawl Space
    • Has fireplace: No
    Interior area
    • Total structure area: 1,008
    • Total interior livable area: 1,008 sqft
    • Finished area above ground: 1,008

    Property

    Parking
    • Total spaces: 2
    • Parking features: Attached, Private, Paved
    • Attached garage spaces: 2
    • Has uncovered spaces: Yes
    Lot
    • Size: 0.34 Acres
    • Features: Corner Lot, Level
    Details
    • Parcel number: 1658989
    • Zoning: R-10

    Construction

    Type & style
    • Home type: SingleFamily
    • Architectural style: Ranch
    • Property subtype: Single Family Residence
    Materials
    • Vinyl Siding
    • Foundation: Concrete Perimeter
    • Roof: Asphalt
    Condition
    • New construction: No
    • Year built: 1980

    Utilities & green energy

    • Sewer: Public Sewer
    • Water: Public

    Community & neighborhood

    Community
    • Community features: Park
    Location
    • Region: Vernon

    Price history

    DateEventPrice
    8/11/2023Sold$275,000+25%$273/sqft
    Source: Smart MLS #170581033 Report a problem
    7/10/2023Pending sale$220,000$218/sqft
    Source: Smart MLS #170581033 Report a problem
    7/6/2023Listed for sale$220,000+87.2%$218/sqft
    Source: Smart MLS #170581033 Report a problem
    7/17/2000Sold$117,500+10.3%$117/sqft
    Source: Smart MLS #G231630 Report a problem
    8/23/1999Sold$106,500-3.2%$106/sqft
    Source: Public Record Report a problem
    10/31/1997Sold$110,000-18.5%$109/sqft
    Source: Public Record Report a problem
    3/22/1991Sold$135,000$134/sqft
    Source: Public Record Report a problem

    Public tax history

    YearProperty taxesTax assessment
    2025$4,836 +2.8%$134,000
    2024$4,702 +5.1%$134,000
    2023$4,474 $134,000
    2022$4,474 -0.1%$134,000 +18.6%
    2021$4,478 $113,000
    2020$4,478 $113,000
    2019$4,478 $113,000
    2018$4,478 +2.4%$113,000
    2017$4,374 -7.7%$113,000 -9.3%
    2016$4,739 +3%$124,610
    2015$4,599 +2.2%$124,610
    2014$4,500 +2%$124,610
    2013$4,411 +5.2%$124,610
    2012$4,191 +4.5%$124,610 -7.1%
    2011$4,009 -0.4%$134,070
    2010$4,025 +5.6%$134,070
    2009$3,810 -6.2%$134,070
    2008$4,060 -8%$134,070
    2007$4,412 +33%$134,070 +48.5%
    2006$3,317 +2.6%$90,298
    2005$3,232 +1.3%$90,298
    2004$3,190 +5.3%$90,298
    2003$3,029 $90,298

    Find assessor info on the county website

    Neighborhood: Rockville

    Nearby schools

    GreatSchools rating
    Get pre-qualified for a loan
    At Zillow Home Loans, we can pre-qualify you in as little as 5 minutes with no impact to your credit score.

    An equal housing lender. NMLS #10287.

    Sell for more on Zillow
    Get a Zillow Showcase℠ listing at no additional cost and you could sell for .
    $341,800
    2% more
    +$6,836
    With Zillow Showcase(estimated)
    $348,636